

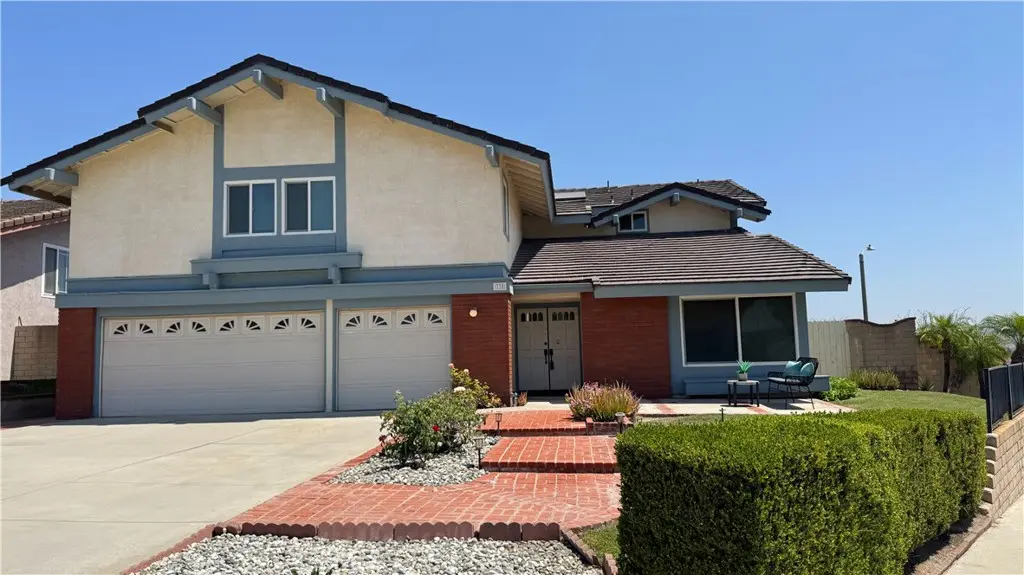
330 Amberwood Drive
Property Overview
Amazing family home perched atop a quiet hilltop cul-de-sac, this exceptional home offers sweeping city views and a premier location within the award-winning Walnut School District, including Walnut High School. The spacious floor plan features five bedrooms, three bathrooms, and a versatile upstairs bonus room. The inviting family room flows into the kitchen and breakfast nook, while large windows and a sliding glass door fill the home with natural light. A main-floor bedroom and bathroom offer flexibility for guests or multi-generational living. Upstairs, the primary suite includes an expansive private bathroom with separate bathtub and shower, along with three additional bedrooms, a hallway bathroom, and a generously sized bonus room ideal for a playroom, office, or media space. An oversized attached three-car garage with built-in shelving and washer/dryer hookups completes this wonderful family home.
Home Details
- Property type
- Residential - Single Family Residence
- Year built
- 1985
- Living area
- 2,919 sq ft
- Lot size
- 9,718 sq ft
- Parking
- 3 spaces
- Garage
- 3 spaces
- Stories
- 2
- Days on market
- 213
- Full bathrooms
- 3
- MLS status
- Active
Features & Amenities
Interior
- Cathedral Ceilings
- Separate Formal Dining Room
- Eat In Kitchen
- High Ceilings
- Atrium
Parking
- Door Multi
- Direct Access
- Garage
Pool
- None
Lot
- Back Yard
- Cul De Sac
- Front Yard
- Landscaped
Community, Schools & Utilities
Community
- Fireplace
- Yes
- View
- CityLights,Hills,Neighborhood
Schools
- School district
- Walnut Valley Unified
- High school
- Walnut
Utilities
- Heating
- Central
- Cooling
- CentralAir
- Water
- Public
- Sewer
- PublicSewer
Location & Neighborhood
Frequently Asked Questions About 330 Amberwood Drive
Property type: Residential
What clients say
“Reza was the best agent we have ever worked with.”Russell & Susan McQueen
Get More Info
Crown Coastal Support Team
Direct support from our real estate team
Listing Agent
