

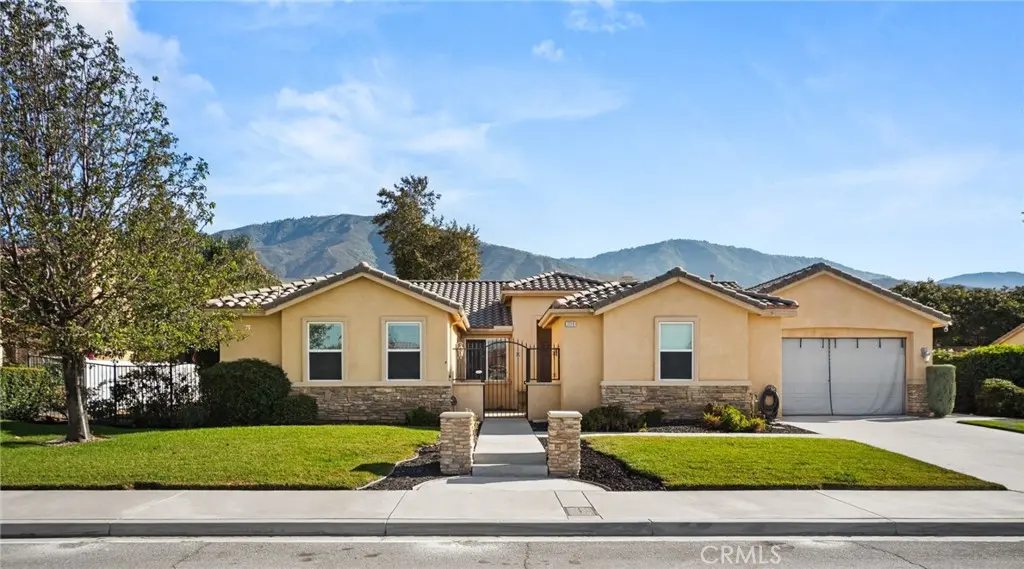
3318 W Jeanette
Property Overview
Stunning home available in Verdemont Heights! This move-in-ready 4-bedroom, 3.5-bath home offers a spacious and thoughtfully designed floor plan with plenty of room to live, work, and entertain. A charming gated courtyard welcomes you inside, where you'll find a formal dining room and expansive great room that flows into the kitchen and adjoining breakfast nook. An additional versatile room, currently used as a billiards room, can easily serve as a den, home office, or flex space to suit your needs. The desirable split-bedroom layout provides added privacy. On one side of the home is a spacious primary suite featuring an ensuite bathroom with dual vanities, soaking tub, separate shower, and generous storage. On the opposite side are three additional bedrooms and two bathrooms, including a second primary bedroom with its own ensuite bath—ideal for guests, extended family, or multigenerational living. An indoor laundry room with abundant cabinetry, utility sink, and counter space adds everyday convenience. The backyard is accessible from the great room, breakfast nook, and primary bedroom, creating an easy indoor-outdoor flow. With no rear neighbors, mature fruit trees, and plenty of room for outdoor entertaining, the backyard offers a wonderful sense of privacy and space. A 3-car attached garage provides ample parking and storage. The generous property may also offer potential for a pool and RV parking; buyer to verify feasibility, requirements, and permitted uses. With its two primary suites, flexible living spaces, private backyard, no rear neighbors, and desirable Verdemont Heights location, this home offers an exceptional combination of comfort, versatility, and functionality.
Home Details
- Property type
- Residential - Single Family Residence
- Year built
- 2005
- Living area
- 2,793 sq ft
- Lot size
- 13,006 sq ft
- Parking
- 3 spaces
- Garage
- 3 spaces
- Stories
- 1
- Days on market
- 33
- Full bathrooms
- 3
- Half bathrooms
- 1
- MLS status
- Active
Features & Amenities
Interior
- Breakfast Bar
- Ceiling Fans
- Separate Formal Dining Room
- Granite Counters
- High Ceilings
- Open Floorplan
- Recessed Lighting
- Jack And Jill Bath
- Multiple Primary Suites
- Primary Suite
- Walk In Closets
Appliances
- Double Oven
- Dishwasher
- Gas Cooktop
Parking
- Concrete
- Door Multi
- Direct Access
- Driveway
- Garage Faces Front
- Garage
- Rv Potential
- Garage Faces Side
Pool
- None
Lot
- Back Yard
- Front Yard
- Lawn
- Landscaped
Community, Schools & Utilities
Community
- Fireplace
- Yes
- View
- Mountains,Neighborhood
Schools
- School district
- San Bernardino City Unified
Utilities
- Heating
- Central
- Cooling
- CentralAir
- Water
- Public
- Sewer
- PublicSewer
Location & Neighborhood
Frequently Asked Questions About 3318 W Jeanette
Property type: Residential
What clients say
“Reza was the best agent we have ever worked with.”Russell & Susan McQueen
Get More Info
Crown Coastal Support Team
Direct support from our real estate team
Listing Agent
