

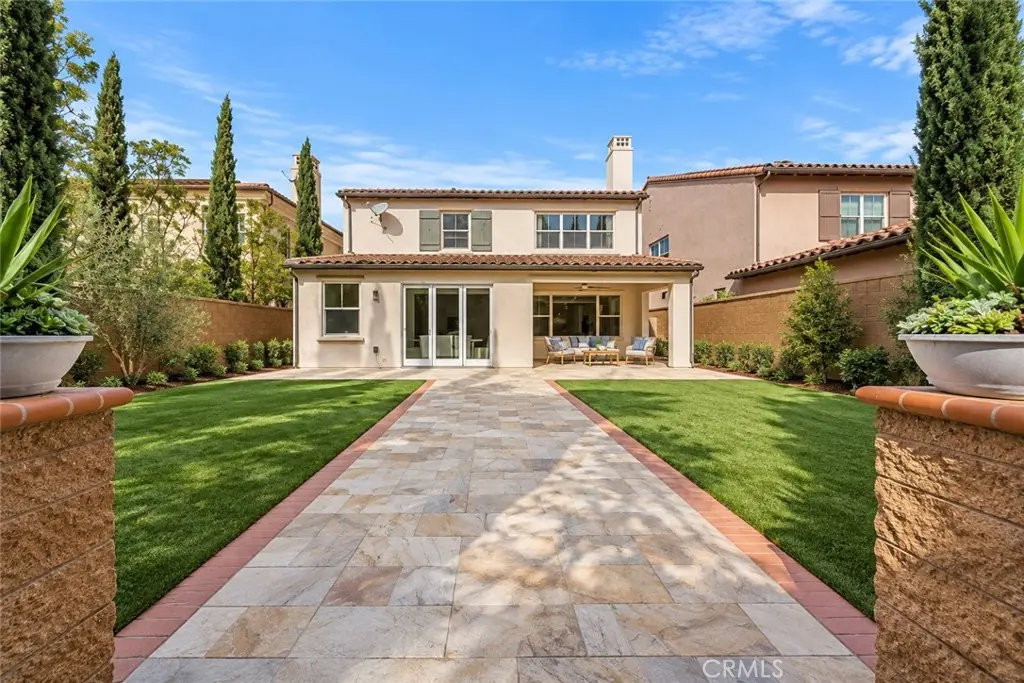
34 Mapleton
Property Overview
Welcome to this beautifully appointed residence in the highly desirable Village of Woodbury, offering a perfect blend of space, comfort, and extensive upgrades. The open and light-filled floor plan features four private bedroom suites, including a convenient main-level suite ideal for guests or multigenerational living, along with a functional work nook featuring a built-in desk and cabinetry. Abundant natural light fills the home, while beautiful oak-toned wood flooring throughout both levels creates a warm and cohesive feel. At the heart of the home, the spacious chef’s kitchen showcases granite countertops with a full backsplash, an oversized center island with generous seating, a six-burner gas cooktop with grill, double ovens, glass-front cabinetry, and stainless steel appliances. Additional interior details include crown molding, recessed lighting, custom window treatments, and custom interior paint. The home is further enhanced with dual tankless water heaters, a kitchen water purification system, and numerous improvements designed for everyday comfort and convenience. Professionally landscaped front and rear yards provide inviting outdoor spaces for relaxation and entertaining, while the covered California room extends the living space outdoors and is ideal for enjoying Southern California’s year-round indoor-outdoor lifestyle. With over $100,000 in upgrades, this home has been extensively enhanced for both style and functionality. Ideally situated near the community pool, spa, and playground, the property also offers access to Woodbury’s extensive resort-style amenities, including 16 parks, seven pools and spas, and multiple sports facilities. Woodbury Town Center, shopping, dining, major freeways, and highly regarded Irvine schools are all conveniently nearby. Experience comfortable resort-style living in one of Irvine’s most sought-after communities.
Home Details
- Property type
- Residential Lease - Single Family Residence
- Year built
- 2012
- Living area
- 2,858 sq ft
- Lot size
- 5,264 sq ft
- Parking
- 2 spaces
- Garage
- 2 spaces
- Stories
- 2
- Days on market
- 10
- Full bathrooms
- 4
- MLS status
- Active
Features & Amenities
Interior
- Crown Molding
- Eat In Kitchen
- High Ceilings
- Storage
- Primary Suite
Appliances
- Six Burner Stove
- Dishwasher
- Disposal
- Gas Oven
- Microwave
- Refrigerator
- Tankless Water Heater
- Dryer
- Washer
Parking
- Driveway
- Garage Faces Front
- Garage
- Paved
Pool
- Community
- Association
Lot
- Front Yard
- Landscaped
Exterior
- Lighting
- Rain Gutters
Security
- Smoke Detectors
Community, Schools & Utilities
Community
- Subdivision
- San Marino
- HOA fee
- $230 monthly
- Fireplace
- Yes
- View
- None
Schools
- School district
- Irvine Unified
Utilities
- Heating
- Central
- Cooling
- CentralAir
- Electric
- Standard
- Water
- Public
- Sewer
- PublicSewer
Location & Neighborhood
Frequently Asked Questions About 34 Mapleton
Property type: Residential Lease
What clients say
“Reza was the best agent we have ever worked with.”Russell & Susan McQueen
Get More Info
Crown Coastal Support Team
Direct support from our real estate team
Listing Agent
