

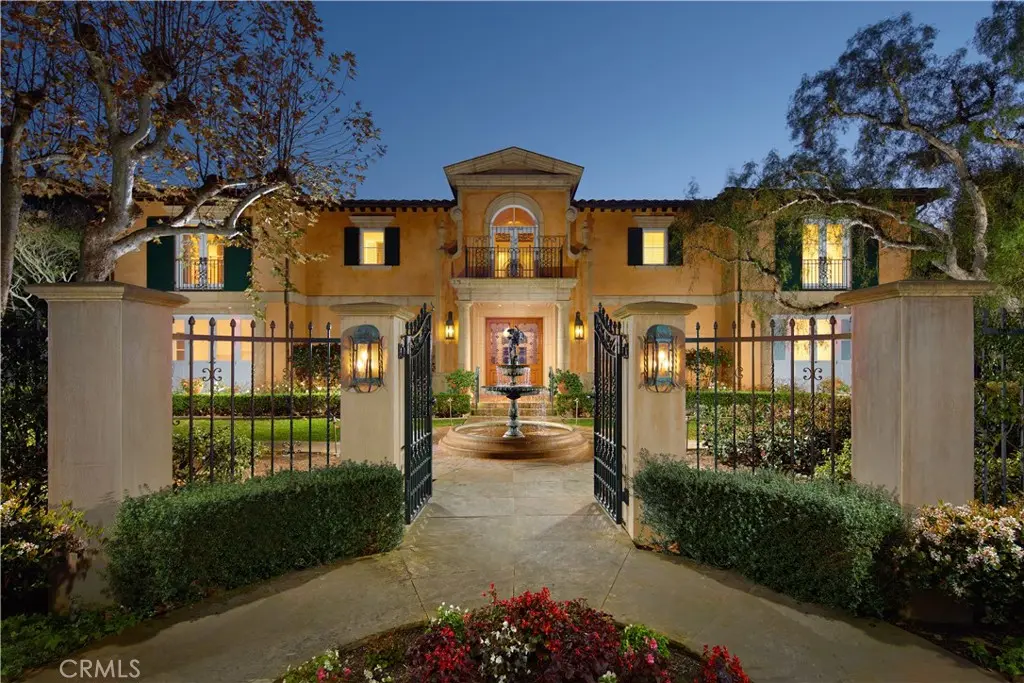
34 Pelican Point
Property Overview
Positioned on one of Pelican Point’s most coveted front-row lots, this classically composed coastal estate sits on a rare double lot spanning over half an acre. Arched openings, wrought iron detailing, and soft-toned stucco create a timeless architectural statement, while a gated entry leads through manicured gardens and a central fountain—establishing a formal arrival that feels both private and refined. Spanning approximately 10,417 square feet across three-and-a-half levels, this distinguished residence blends scale with an effortless indoor-outdoor lifestyle. Framed by a custom ironwork skylight, the dramatic entry introduces interiors rich in detail, including coffered ceilings, extensive millwork, and wide-plank hardwood floors throughout. Seven bedrooms, including an office, and seven-and-a-half baths are thoughtfully arranged. The recently refreshed kitchen features new quartz countertops and a backsplash, opening to light-filled living areas framed by French doors. Upstairs, an ocean-view living or bonus room features vaulted ceilings and direct terrace access. The generously scaled primary suite offers a walk-in closet and a spa-inspired bath with two water closets and two showers, designed for comfort and privacy. Just off the primary suite is a versatile bonus room, ideal for use as a nursery or sitting room. The lowest level includes a wine cellar, bedroom, storage room, and kitchenette—perfect for guests or staff quarters. Outdoor living unfolds across an expansive yard with a sweeping lawn set against mature coastal pines and adjacent fairways. A dedicated barbecue area and multiple entertaining spaces—ranging from covered terraces to open-air lounging areas—create an ideal setting for gatherings. Carefully designed landscaping frames ocean views, while private access to the beach and Crystal Cove State Park enhances the coastal lifestyle. A rooftop deck captures sweeping ocean views, offering a serene setting for sunsets and elevated entertaining. Additional highlights include an elevator servicing all levels, two laundry rooms, new AV systems, owned solar, and a six-car garage. Guard-gated Pelican Point offers an exceptional level of privacy and exclusivity just moments from world-class golf, beaches, and Crystal Cove.
Home Details
- Property type
- Residential Lease - Single Family Residence
- Year built
- 1997
- Living area
- 10,417 sq ft
- Lot size
- 23,287 sq ft
- Parking
- 6 spaces
- Garage
- 6 spaces
- Stories
- 3
- Days on market
- 174
- Full bathrooms
- 7
- Half bathrooms
- 2
- MLS status
- Active
Features & Amenities
Interior
- Built In Features
- Crown Molding
- Separate Formal Dining Room
- Elevator
- High Ceilings
- Pantry
- Paneling Wainscoting
- Recessed Lighting
- Entrance Foyer
- Primary Suite
- Walk In Pantry
- Wine Cellar
- Walk In Closets
Appliances
- Freezer
- Gas Cooktop
- Gas Oven
- Gas Range
- Microwave
- Refrigerator
- Range Hood
Parking
- Direct Access
- Garage
Pool
- None
Lot
- Back Yard
- Front Yard
- Lawn
- Landscaped
Exterior
- Lighting
Security
- Gated Community
Community, Schools & Utilities
Community
- Subdivision
- Pelican Point (NCPP)
- Fireplace
- Yes
- View
- Ocean,Panoramic,Water
Schools
- School district
- Newport Mesa Unified
- Elementary school
- Newport Coast
- High school
- Corona Del Mar
Utilities
- Heating
- ForcedAir
- Cooling
- CentralAir
- Electric
- PhotovoltaicsSellerOwned
- Water
- Public
- Sewer
- PublicSewer
Location & Neighborhood
Frequently Asked Questions About 34 Pelican Point
Property type: Residential Lease
What clients say
“Reza was the best agent we have ever worked with.”Russell & Susan McQueen
Get More Info
Crown Coastal Support Team
Direct support from our real estate team
Listing Agent
