

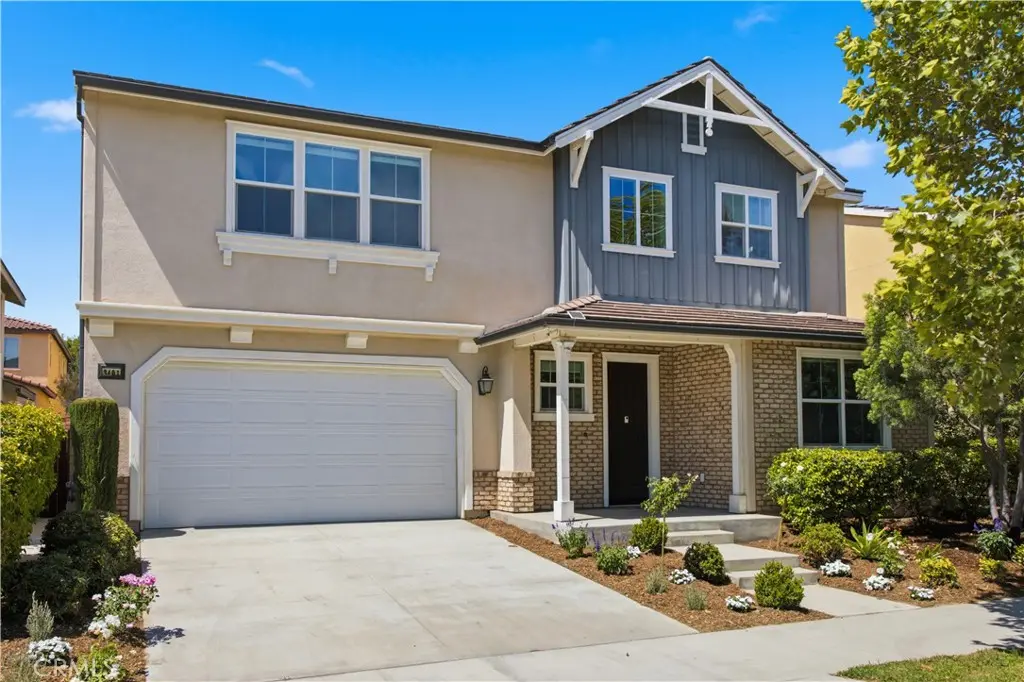
3401 E Rutherford Drive
Property Overview
Experience the best of Ontario Ranch living in this exceptional home located in the highly sought-after New Haven community. Offering approximately 3,357 Sq.Ft. of living space, this beautifully designed residence features 4 bedrooms, 3.5 bathrooms, and a versatile floor plan perfect for today's lifestyle. Step inside to a dramatic two-story foyer with soaring ceilings that opens to a spacious great room with a fireplace and a gourmet kitchen featuring an oversized center island, abundant cabinetry, a walk-in pantry, and an impressive Butler's Pantry with additional cabinetry, prep space, and a built-in wine refrigerator. A desirable first-floor ensuite bedroom is ideal for guests or multi-generational living. Upstairs, the expansive loft offers endless possibilities as a media room, game room, home office, or potential additional living space. The formal dining room also provides flexibility as a home office, bonus room, or additional living area. The spacious primary suite features a walk-in closet and a spa-inspired bathroom with dual vanities, soaking tub, separate shower, and private water closet. Two additional bedrooms each include walk-in closets and share a dual-sink bathroom. The upstairs laundry room includes built-in cabinetry and a utility sink. Expansive sliding glass doors open to an oversized covered California Room overlooking the beautifully landscaped backyard with generous lawn space, creating the perfect indoor-outdoor setting for entertaining and relaxing. Additional highlights include a 3-car tandem garage with Tesla EV charging, whole-house water softener system, custom window treatments throughout, motorized shades in the great room and primary suite, engineered wood flooring and designer tile on the main level, and plush carpeting upstairs. Ideally located within walking distance to the community elementary school and New Haven's resort-style amenities, including multiple pools, spas, parks, playgrounds, BBQ areas, clubhouses, and walking trails. Conveniently located near shopping, dining, and major freeways, this move-in-ready home offers an exceptional opportunity to own in one of Ontario Ranch's most desirable master-planned communities.
Home Details
- Property type
- Residential - Single Family Residence
- Year built
- 2016
- Living area
- 3,357 sq ft
- Lot size
- 5,225 sq ft
- Parking
- 3 spaces
- Garage
- 3 spaces
- Stories
- 2
- Days on market
- 12
- Full bathrooms
- 3
- Half bathrooms
- 1
- MLS status
- Active
Features & Amenities
Interior
- Built In Features
- Separate Formal Dining Room
- High Ceilings
- Open Floorplan
- Pantry
- Stone Counters
- Recessed Lighting
- Bedroom On Main Level
- Entrance Foyer
- Loft
- Primary Suite
- Walk In Closets
Appliances
- Dishwasher
- Electric Oven
- Disposal
- Gas Range
- Gas Water Heater
- Microwave
- Water Softener
- Tankless Water Heater
Pool
- None
- Association
Lot
- Back Yard
- Front Yard
Security
- Smoke Detectors
Community, Schools & Utilities
Community
- Association
- BROOKFIELD ONTARIO RANCH
- HOA fee
- $195 monthly
- Fireplace
- Yes
- View
- None
Schools
- School district
- Mountain View
Utilities
- Heating
- Central
- Cooling
- CentralAir
- Electric
- Volts220InGarage
- Water
- Public
- Sewer
- PublicSewer
Location & Neighborhood
Frequently Asked Questions About 3401 E Rutherford Drive
Property type: Residential
What clients say
“Reza was the best agent we have ever worked with.”Russell & Susan McQueen
Get More Info
Crown Coastal Support Team
Direct support from our real estate team
Listing Agent
