

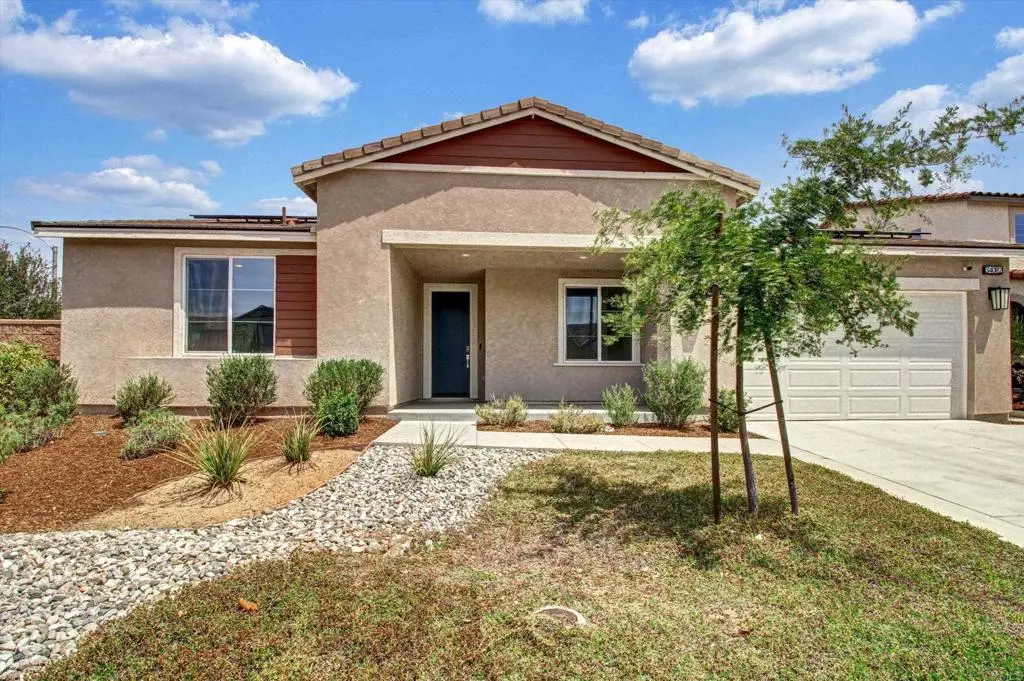
34082 Willow Stone St
Property Overview
Professional Pictures and 3D - Take a look. A true single-story in Spencer's Crossing, built in 2021, on a corner lot with no neighbor on one side. 2,806 square feet, 4 bedrooms, 2.5 baths, plus an office and a 3-car tandem garage with epoxy floors on an 8,712-square-foot lot. New enough that everything is current, lived-in enough to know it all works. The kitchen runs on a full Samsung Cafe suite: a five-burner gas range with griddle, convection oven, counter-depth refrigerator, and a hood venting outside, set against granite counters, a walk-in pantry, and soft-close cabinetry. A built-in nook off the pantry takes a desk or extra storage. The primary suite sits on the opposite end of the house from the other three bedrooms, with dual sinks, a rainfall shower, pre-plumbing for a soaking tub, and a walk-in closet fitted with built-ins. One of the rooms closes behind its own door, so a home office is an office. The systems are the part you feel later. Frontier fiber internet with Ethernet drops in every major room, EV pre-wire in the garage, a Rinnai tankless water heater on gas, dual-pane windows and LED lighting throughout, a Honeywell Wi-Fi thermostat, and fire-suppression sprinklers in the entire home. A Puronics whole-house softener and filtration feeds the taps, an alkaline drinking-water system in the kitchen, and even a filtered exterior hose bib so you can wash a car without water spots. The home carries SunPower solar and a Vivint security system with four exterior cameras and door sensors. Out back is finished, not a promise. A center slider opens from the dining area to a covered patio and a concrete pad built for cookouts, with fenced grass, two 4-by-10 redwood raised garden beds on their own irrigation, and a six-zone Hunter system covering the yard. The concrete-tile roof is the kind that outlasts the mortgage. Spencer's Crossing brings the pools, clubhouse, fitness center, sport and pickleball courts, playgrounds, and trails. Harvest Hill STEAM Academy sits about a mile away, and the I-215 puts Temecula ten minutes south with a straight line toward South OC. Some images are virtually staged.
Home Details
- Property type
- Residential - Single Family Residence
- Year built
- 2021
- Living area
- 2,806 sq ft
- Lot size
- 8,712 sq ft
- Parking
- 3 spaces
- Garage
- 3 spaces
- Stories
- 1
- Days on market
- 12
- Full bathrooms
- 2
- Half bathrooms
- 1
- MLS status
- Active
- Architectural style
- Traditional
- Zoning
- Single Family Residential
Features & Amenities
Interior
- Breakfast Bar
- Recessed Lighting
- All Bedrooms Down
- Bedroom On Main Level
- Main Level Primary
- Walk In Closets
Appliances
- Convection Oven
- Dishwasher
- Electric Cooktop
- Electric Oven
- Disposal
- Ice Maker
- Microwave
- Refrigerator
- Water Softener
- Tankless Water Heater
- Water To Refrigerator
- Water Purifier
Parking
- Concrete
- Door Single
- Driveway
- Garage
Pool
- Community
- Association
Lot
- Corner Lot
- Level
- Sprinkler System
- Yard
Security
- Prewired
- Smoke Detectors
Community, Schools & Utilities
Community
- Association
- Spencer's Crossing Master Association
- HOA fee
- $99 monthly
- View
- None
Schools
- School district
- Perris Union High
Utilities
- Heating
- Central
- Cooling
- CentralAir
- Electric
- Volts220InKitchen,Volts220InLaundry
- Sewer
- PublicSewer
Location & Neighborhood
Frequently Asked Questions About 34082 Willow Stone St
Property type: Residential
What clients say
“Reza was the best agent we have ever worked with.”Russell & Susan McQueen
Get More Info
Crown Coastal Support Team
Direct support from our real estate team
Listing Agent
