

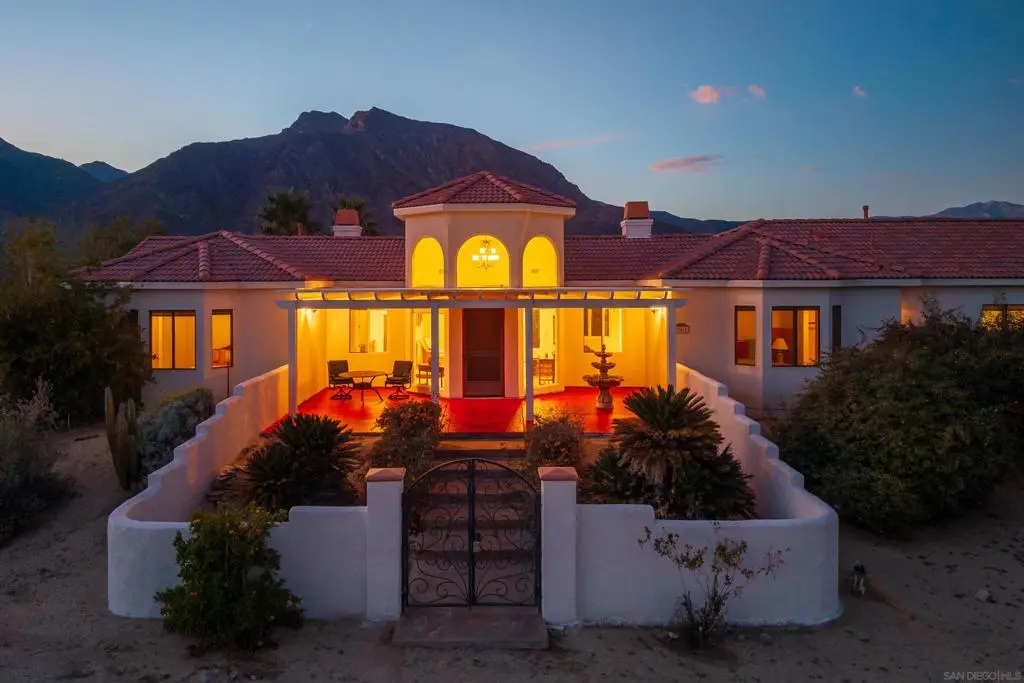
341 Ocotillo Circle
Property Overview
Spectacular views and nestled against the breathtaking Indian Head Mountain in one of the most desirable residential areas of Borrego Springs, this custom-built home offers refined desert living at its best. Spanning 2,565 square feet, this luxurious 3-bedroom, 2.5-bath home combines modern amenities with timeless charm. Situated on a sprawling 2.5-acre lot, theres ample room to create your own private oasis, including space for a pool with utilities. Upon entering through the walled front courtyard, youre greeted by soaring 10' ceilings and elegant 8' doors that create an open, spacious feel. A formal entry leads to the living and family rooms, where a two-sided propane fireplace exudes warmth and comfort. The chefs kitchen is a culinary delight, featuring a Monogram built-in refrigerator, propane stove, Bosch dishwasher, and a walk-in pantry. The primary suite boasts a fireplace, a luxurious en-suite with a jacuzzi tub, and beautiful desert views. Additional highlights include two HVAC systems with WiFi controls, a laundry room conveniently located near the kitchen, an oversized attached two-car garage, and a walled back patio with a fire pit for private outdoor gatherings. Landscaping is on automatic irrigation, ensuring easy maintenance. Borrego Springs offers a serene lifestyle, where stargazing, hiking, and outdoor adventures abound. As an International Dark Sky Community surrounded by the stunning Anza-Borrego Desert State Park, this peaceful village promises a truly unique desert retreat. Discover the unmatched beauty and tranquility of Borrego Springs. Spectacular views and nestled against the breathtaking Indian Head Mountain in one of the most desirable residential areas of Borrego Springs, this custom-built home offers refined desert living at its best. Spanning 2,565 square feet, this luxurious 3-bedroom, 2.5-bath home combines modern amenities with timeless charm. Situated on a sprawling 2.5-acre lot, theres ample room to create your own private oasis, including space for a pool with utilities. Upon entering through the walled front courtyard, youre greeted by soaring 10' ceilings and elegant 8' doors that create an open, spacious feel. A formal entry leads to the living and family rooms, where a two-sided propane fireplace exudes warmth and comfort. The chefs kitchen is a culinary delight, featuring a Monogram built-in refrigerator, propane stove, Bosch dishwasher, and a walk-in pantry. The primary suite boasts a fireplace, a luxurious en-suite with a jacuzzi tub, and beautiful desert views. Additional highlights include two HVAC systems with WiFi controls, a laundry room conveniently located near the kitchen, an oversized attached two-car garage, and a walled back patio with a fire pit for private outdoor gatherings. Landscaping is on automatic irrigation, ensuring easy maintenance. Borrego Springs offers a serene lifestyle, where stargazing, hiking, and outdoor adventures abound. As an International Dark Sky Community surrounded by the stunning Anza-Borrego Desert State Park, this peaceful village promises a truly unique desert retreat. Discover the unmatched beauty and tranquility of Borrego Springsyour desert haven awaits.
Home Details
- Property type
- Residential - Single Family Residence
- Year built
- 2007
- Living area
- 2,565 sq ft
- Lot size
- 2.50 acres
- Parking
- 22 spaces
- Garage
- 2 spaces
- Stories
- 1
- Days on market
- 60
- Full bathrooms
- 2
- Half bathrooms
- 1
- MLS status
- Active
- Zoning
- R-1:SINGLE
Features & Amenities
Interior
- Granite Counters
- Pantry
Appliances
- Built In Range
- Dishwasher
- Disposal
- Microwave
- Refrigerator
Parking
- On Site
Pool
- None
Community, Schools & Utilities
Community
- Subdivision
- Borrego Springs
- Fireplace
- Yes
- View
- Mountains,Panoramic
Utilities
- Heating
- ForcedAir,Propane
- Cooling
- CentralAir
- Sewer
- SepticTank
Location & Neighborhood
Frequently Asked Questions About 341 Ocotillo Circle
Property type: Residential
What clients say
“Reza was the best agent we have ever worked with.”Russell & Susan McQueen
Get More Info
Crown Coastal Support Team
Direct support from our real estate team
Listing Agent
