

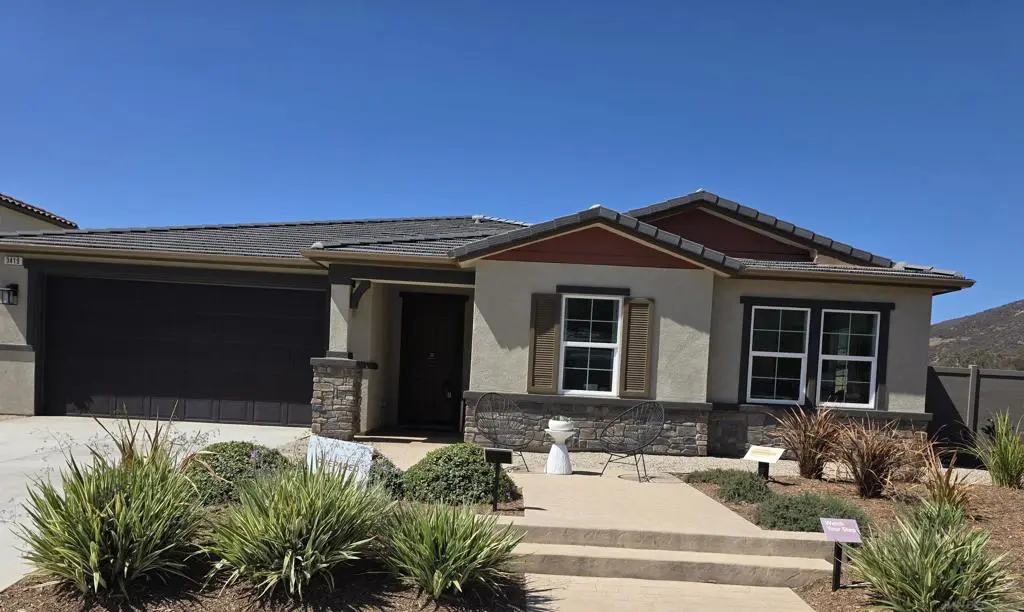
3419 Foxley Drive
Property Overview
Rare single story model home that is the first new construction nationwide designed and built per Wildfire Prepared Neighborhood standards offering peace of mind and protect home from both fire and embers! Striking open floorplan in corner homesite. Model home features tons of upgrades, bonus room that could be formal dining or another use. Top of the line appliances and refrigerator too. Laundry with upgraded washer dryer and lots of storage. Solar. Quartz counters and upgraded kitchen cabinets & walk in pantry. Upgraded LVP floors with partial carper. Primary bedroom has crown molding and upgraded walk in closet with organizer. Primary bath and other bath upgraded tile and floors. Window coverings stay. Landscaping both front & private back with patio all completed! Fireproof metal fencing & block wall & back view too. Your buyer needs to see this one of a kind home!
Home Details
- Property type
- Residential - Single Family Residence
- Year built
- 2024
- Living area
- 2,620 sq ft
- Lot size
- 8,710 sq ft
- Parking
- 2 spaces
- Garage
- 2 spaces
- Stories
- 1
- Days on market
- 6
- Full bathrooms
- 2
- Half bathrooms
- 1
- MLS status
- Active
- Architectural style
- Contemporary,Ranch
Features & Amenities
Interior
- Built In Features
- Separate Formal Dining Room
- Eat In Kitchen
- Open Floorplan
- All Bedrooms Down
- Bedroom On Main Level
- Main Level Primary
- Walk In Pantry
- Walk In Closets
Appliances
- Dishwasher
- Energy Star Qualified Appliances
- Energy Star Qualified Water Heater
- Electric Cooking
- Electric Oven
- Electric Range
- Electric Water Heater
- Disposal
- Ice Maker
- Microwave
- Refrigerator
- Range Hood
- Water Heater
Parking
- Concrete
- Door Single
- Driveway
- Garage Faces Front
- Garage
- On Street
Pool
- None
Community, Schools & Utilities
Community
- Subdivision
- Out Of Area
- Association
- The Management Trust
- HOA fee
- $372 monthly
- New construction
- Yes
- View
- Mountains
Utilities
- Heating
- Electric,EnergyStarQualifiedEquipment,HighEfficiency,HeatPump,Solar
- Cooling
- CentralAir,Electric,EnergyStarQualifiedEquipment,HeatPump
- Water
- Public
Location & Neighborhood
Frequently Asked Questions About 3419 Foxley Drive
Property type: Residential
What clients say
“Reza was the best agent we have ever worked with.”Russell & Susan McQueen
Get More Info
Crown Coastal Support Team
Direct support from our real estate team
Listing Agent
