

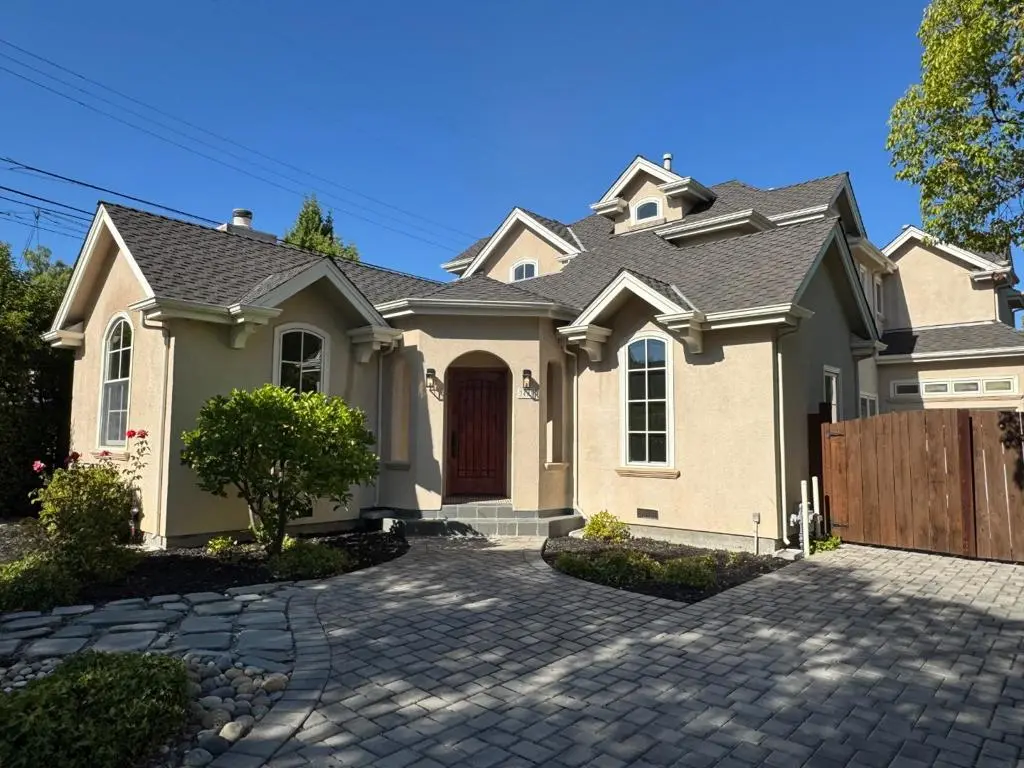
3423 Ashton Court
Property Overview
Located in a quiet cul-de-sac, this Palo Alto Midtown home has 4 bedrooms / 3 baths with 2,404 sf of living space on a 6,199 sf lot. This custom home, designed by architect Roger Kohler, was built with attention to detail and quality materials that, for the most part, have withstood the test of time. This home brings together a touch of Old World Charm accentuated by its high ceilings, dormer windows, and bear claw tub in the primary bathroom. Formal living room with large fireplace and separate dining room. The spacious family room with open kitchen leads into a good sized backyard with separate outdoor eating and sitting area. Just a short walk to Mitchell Park, Mitchell Park Library, Fairmeadow Elementary, and JLS Middle schools.
Home Details
- Property type
- Residential - Single Family Residence
- Year built
- 2004
- Living area
- 2,404 sq ft
- Lot size
- 6,199 sq ft
- Parking
- 1 spaces
- Garage
- 1 spaces
- Stories
- 2
- Days on market
- 4
- Full bathrooms
- 3
- MLS status
- Active
- Zoning
- R1
Features & Amenities
Interior
- Breakfast Area
Appliances
- Dishwasher
- Electric Oven
- Gas Cooktop
- Refrigerator
- Range Hood
Community, Schools & Utilities
Community
- Fireplace
- Yes
Schools
- School district
- Palo Alto Unified
Utilities
- Heating
- Central
- Cooling
- CentralAir
- Water
- Public
- Sewer
- PublicSewer
Location & Neighborhood
Frequently Asked Questions About 3423 Ashton Court
Property type: Residential
What clients say
“Reza was the best agent we have ever worked with.”Russell & Susan McQueen
Get More Info
Crown Coastal Support Team
Direct support from our real estate team
Listing Agent
