

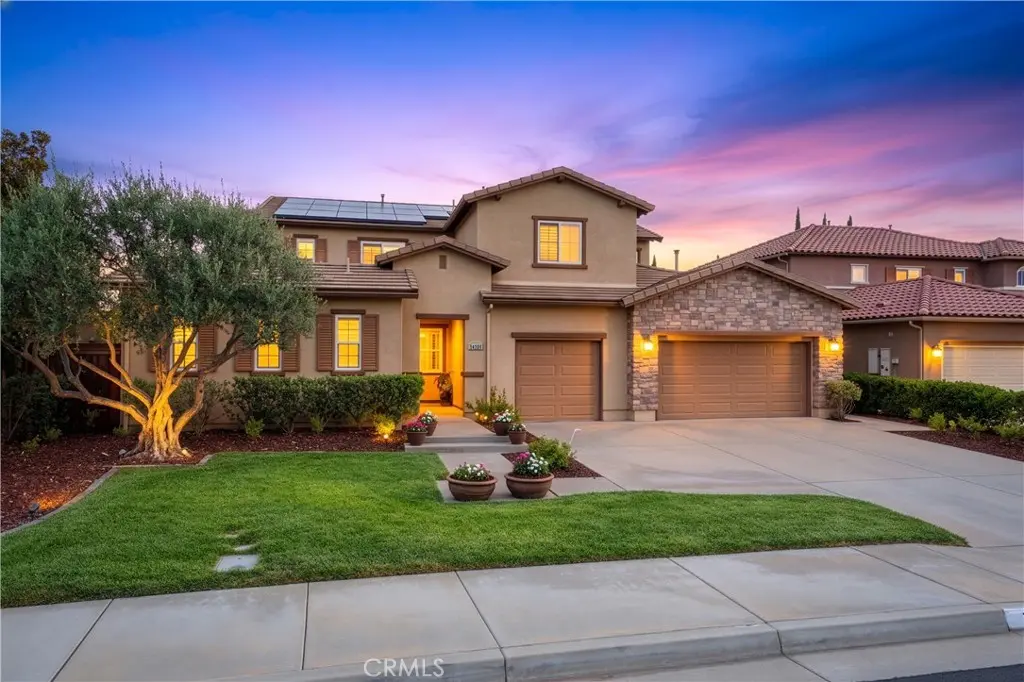
34326 Lamborn
Property Overview
Just Listed! Beautiful FORMER MODEL Mediterranean-VIEW Home in the highly sought-after community of Morgan Hill! This 6 Bedroom, 5 1/2 bath floorplan doesn't become available often. Upon entry the gorgeous flagstone covered path and courtyard, complete with arches and beautiful flowers lead to the front door. To the immediate left of the courtyard is the private Casita with its own entrance... featuring, plantation shutters, a full bath and walk in closet. As you enter the main residence the foyer opens to a large open concept formal living room complete w wood beam ceilings and custom high-end carpet that flows through the formal living and dining area. On the Right of the foyer, you'll find an office, complete with built - in or/ additional bedroom or den. Beautiful mosaic lined tiles lead you past the staircase to the open concept kitchen/family room area. A chef's dream... the kitchen features rich wood cabinets, upgraded stainless appliance package including double ovens, built-in stainless refrigerator, large center island complete w utility sink, granite/tile counter tops with custom backsplash, upgraded glass cabinet doors and a beautiful butler's pantry perfect for entertaining. The home features one Bedroom & full bath downstairs, a powder bath and laundry room. Upstairs you'll find 4 bedrooms, a jack and jill bathroom, huge primary suite with fireplace and beautiful spa like primary bath... the views from the primary bed/bath are unparalleled! A large bonus room, expansive loft with study area, and additional bathroom finish the second floor! The backyard is your own private oasis featuring tranquil trees, large concrete patio, no rear homes behind and incredible wine country views! No expense has been spared!! Custom features include upgraded tile and wood flooring, plantation shutters, built - ins, custom lighting and carpet, surround sound, whole home audio, owned water softener, 2 solar power purchase agreements, epoxy floors and extensive built-in storage in garage, and so much more! Enjoy all the Morgan Hill Community Amenities pool/spa/clubhouse/tennis courts and more! All this and the highly acclaimed Great Oak School District. ** Twilight photos have been digitally enhanced on the front and back exterior.
Home Details
- Property type
- Residential - Single Family Residence
- Year built
- 2005
- Living area
- 4,573 sq ft
- Lot size
- 8,712 sq ft
- Parking
- 3 spaces
- Garage
- 3 spaces
- Stories
- 2
- Days on market
- 3
- Full bathrooms
- 5
- Half bathrooms
- 1
- MLS status
- Active
- Architectural style
- Mediterranean
Features & Amenities
Interior
- Beamed Ceilings
- Breakfast Bar
- Built In Features
- Crown Molding
- Cathedral Ceilings
- Coffered Ceilings
- Separate Formal Dining Room
- Eat In Kitchen
- Granite Counters
- High Ceilings
- In Law Floorplan
- Open Floorplan
- Pantry
- Paneling Wainscoting
- Stone Counters
- Recessed Lighting
- Two Story Ceilings
- Wired For Sound
- Bedroom On Main Level
- Entrance Foyer
- Jack And Jill Bath
Appliances
- Built In Range
- Double Oven
- Dishwasher
- Gas Cooktop
- Disposal
- Microwave
- Refrigerator
- Range Hood
- Water Softener
Parking
- Direct Access
- Garage
Pool
- Community
- Association
Lot
- Drip Irrigation Bubblers
- Front Yard
- Near Park
- Yard
Security
- Security System
- Carbon Monoxide Detectors
- Smoke Detectors
Community, Schools & Utilities
Community
- Association
- Morgan Hill
- HOA fee
- $125 monthly
- Fireplace
- Yes
- View
- CityLights,Hills
Schools
- School district
- Temecula Unified
- High school
- Great Oak
Utilities
- Heating
- Central
- Cooling
- CentralAir
- Water
- Public
- Sewer
- PublicSewer
Location & Neighborhood
Frequently Asked Questions About 34326 Lamborn
Property type: Residential
What clients say
“Reza was the best agent we have ever worked with.”Russell & Susan McQueen
Get More Info
Crown Coastal Support Team
Direct support from our real estate team
Listing Agent
