

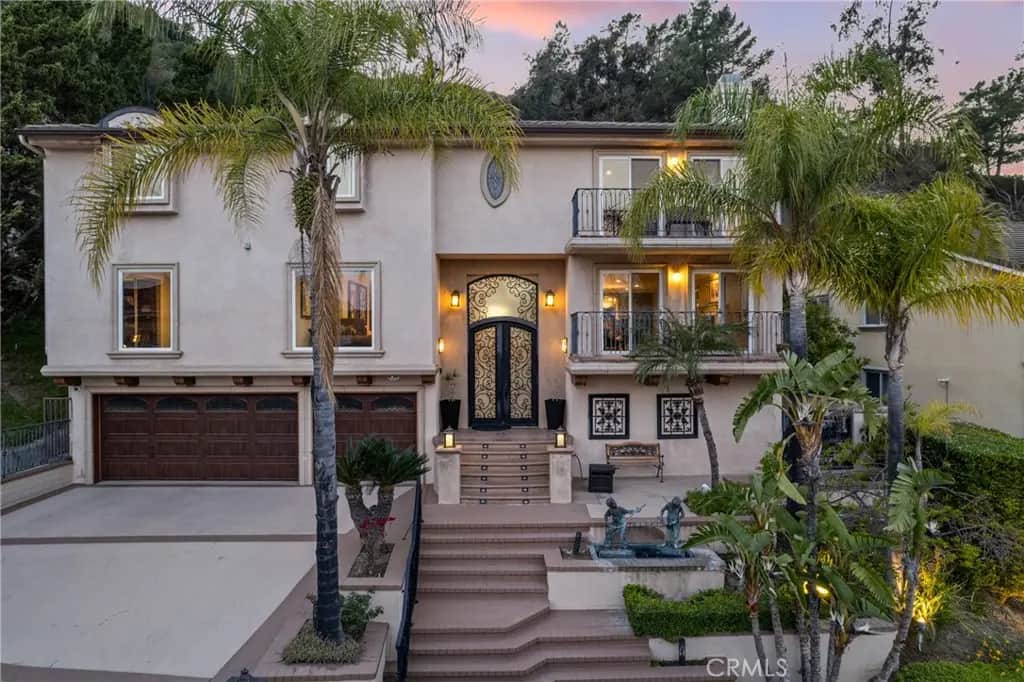
3435 Oakmont View Drive
Property Overview
Elegant Multi-Level Estate in Oakmont Country Club Welcome to a stunning custom-built luxury residence nestled within the prestigious Oakmont Country Club. This expansive 5-bedroom, 5-bathroom home offers exceptional craftsmanship, timeless elegance, and elevated comfort across multiple levels on an oversized lot. Step inside to a dramatic grand staircase and soaring ceilings that set the tone for this exquisite home. The open-concept layout is adorned with rich hardwood and polished marble floors, blending sophistication with warmth. The formal living room features a stately fireplace and oversized windows that capture serene, picturesque views, creating a refined yet inviting atmosphere. Two sets of sliding glass doors lead out to a spacious balcony with breathtaking views, while an additional sliding door opens directly to the backyard, seamlessly blending indoor and outdoor living. Perfect for entertaining, the formal dining room seamlessly flows into the living space, chef’s kitchen, and outdoor areas. The gourmet kitchen is a culinary dream, equipped with high-end stainless steel appliances, abundant cabinetry, and a generous center island. A cozy breakfast nook and adjoining family room make this the heart of the home. Designed for both work and wellness, this home includes a dedicated office/library with custom built-ins, a private gym with ensuite shower and sauna, and a well-appointed laundry room. Two elegant staircases lead you to the upper level, where you'll find a spacious entertainment/game room featuring its own fireplace, surround sound, and a balcony with breathtaking views. Two luxurious primary suites provide ultimate retreats, each with spa-inspired en suite bathrooms and custom walk-in closets. The main suite is a sanctuary of its own, complete with dual walk-in closets, a sitting area, a jetted spa tub, steam shower, and bidet. Two additional bedrooms share easy access to a stylish full bath. Smart home features include a built-in sound system throughout the house and backyard, comprehensive security system, and more for seamless living. Step outside to your private backyard oasis -an entertainer’s dream featuring multiple lounging areas, a tranquil fountain, spa, gas fire pit, built-in BBQ, and a covered patio perfect for dining al fresco. The beautifully landscaped front yard is anchored by a charming water feature, and the attached 3-car garage with EV charging station and spacious driveway provide ample parking.
Home Details
- Property type
- Residential Lease - Single Family Residence
- Year built
- 1981
- Living area
- 5,500 sq ft
- Lot size
- 11,741 sq ft
- Parking
- 6 spaces
- Garage
- 3 spaces
- Stories
- 3
- Days on market
- 34
- Full bathrooms
- 4
- Half bathrooms
- 1
- MLS status
- Active
- Architectural style
- Mediterranean
Features & Amenities
Interior
- Built In Features
- Balcony
- Breakfast Area
- Central Vacuum
- Eat In Kitchen
- Multiple Staircases
- Open Floorplan
- Quartz Counters
- Recessed Lighting
- Wired For Sound
- Bedroom On Main Level
- Entrance Foyer
- Multiple Primary Suites
- Primary Suite
- Walk In Closets
Appliances
- Barbecue
- Convection Oven
- Dishwasher
- Freezer
- Disposal
- Gas Oven
- Gas Range
- Ice Maker
- Microwave
- Refrigerator
- Range Hood
- Tankless Water Heater
Parking
- Door Multi
- Garage
Pool
- None
Lot
- Back Yard
- Gentle Sloping
- Sprinklers In Rear
- Sprinklers In Front
- Near Public Transit
- Sprinklers Timer
- Sprinkler System
Exterior
- Barbecue
Security
- Prewired
- Security System
- Carbon Monoxide Detectors
- Smoke Detectors
- Security Lights
Community, Schools & Utilities
Community
- Association
- TNT Property Management Inc
- HOA fee
- $50 monthly
- Fireplace
- Yes
- View
- CityLights,Hills,Mountains,Neighborhood
Schools
- School district
- Glendale Unified
Utilities
- Heating
- Central
- Cooling
- CentralAir
- Electric
- Volts220InGarage,Volts220ForSpa
- Water
- Public
- Sewer
- PublicSewer
Location & Neighborhood
Frequently Asked Questions About 3435 Oakmont View Drive
Property type: Residential Lease
What clients say
“Reza was the best agent we have ever worked with.”Russell & Susan McQueen
Get More Info
Crown Coastal Support Team
Direct support from our real estate team
Enquiry form loads as you reach this section.
Listing Agent
