

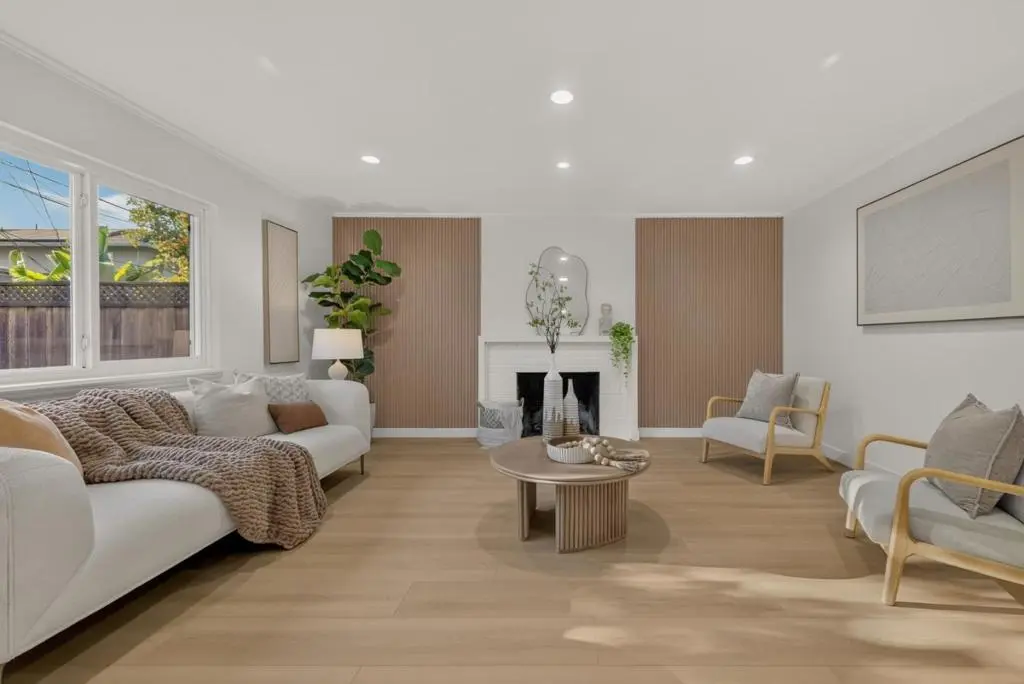
3447 Elaine Drive
Property Overview
Major Price Reduction! Best Value in Cambrian - Turnkey SFH w/ Private Suite! This completely renovated 4BD/3BA + Office residence, offering 1,677 sq ft of bright living space. The versatile layout features two suites, including 1b1b with a private entrance ideal for multi-generational living or rental income. Step inside to an inviting living room with a custom wood slat wall, gas fireplace, and an oversized picture window framing serene garden views and daytime sun. The new gourmet kitchen shines under a central skylight, featuring quartz countertops, a marble mosaic backsplash with brass inlay, two-tone Shaker cabinetry, new stainless steel appliances, and ample storage. The main primary suite is a spa-like retreat with dual vanities and a frameless walk-in shower. All 3 bathrooms have been stunningly updated with high-end aesthetics throughout. Key upgrades abound, including brand-new Central AC, new waterproof eco-flooring, recessed lighting, and designer fixtures. Outside, enjoy the hardscaped backyard with low-maintenance landscaping and automated irrigation. Top-rated Cambrian School District, 3 minutes from the renowned Harker School. Stroll to Whole Foods, local dining & Hwys 85 & 17 are all moments away. Welcome home!
Home Details
- Property type
- Residential - Single Family Residence
- Year built
- 1955
- Living area
- 1,677 sq ft
- Lot size
- 5,952 sq ft
- Parking
- 2 spaces
- Carport
- 2 spaces
- Stories
- 1
- Days on market
- 38
- Full bathrooms
- 3
- MLS status
- Active
- Zoning
- R1-8
Features & Amenities
Appliances
- Dishwasher
- Disposal
- Refrigerator
- Range Hood
Parking
- Carport
- Off Street
Community, Schools & Utilities
Community
- Fireplace
- Yes
Schools
- School district
- Other
Utilities
- Heating
- Central
- Cooling
- CentralAir
- Water
- Public
- Sewer
- PublicSewer
Location & Neighborhood
Frequently Asked Questions About 3447 Elaine Drive
Property type: Residential
What clients say
“Reza was the best agent we have ever worked with.”Russell & Susan McQueen
Get More Info
Crown Coastal Support Team
Direct support from our real estate team
Listing Agent
