

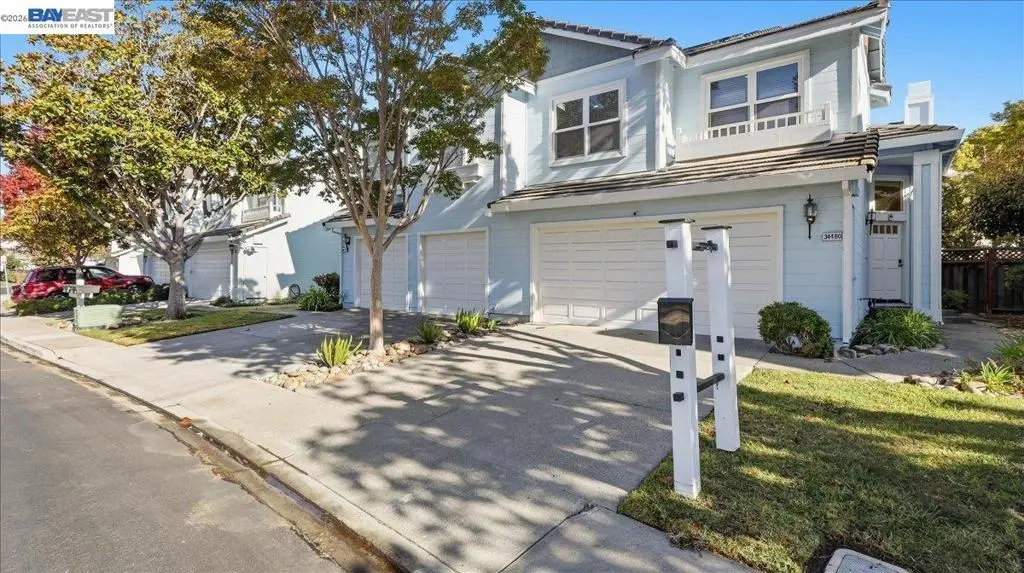
34480 Alberta Ter
Property Overview
**ONLY ONE of it's kind** on the market now - one of the most desired floor plans in all of Forest Park from the prestigious Gregory Group! Soaring, High ceilings, 2 tiered windows and FULLY UPGRADED with rich, high-end finishes! **BRAND NEW Luxury Vinyl Plank Flooring ALL THROUGH!!**BRAND NEW European Style Spa Primary bath with flat panel cabinetry, expensive quartz counters, oversized porcelain tiles, rain shower and French Tub! **BRAND NEW interior paint all through the home with NEWly painted trims, and NEW hardware. **UPGRADED Top Tier Quartz Counters with custom edging in kitchen and baths, Air Conditioning, Solar Included! **NEW Chandelier, **NEW recessed lighting, HUGE back yard lovingly crafted with slate flooring, NEW mulch, Rose Trees, Tall Cypresses for added privacy! Close proximity to Forest Park Elementary, around the corner from Fisher Park. Convenient Commute location with easy access to Dumbarton Bridge, 880, 84 and maps to Award Winning Schools - Forest Park Elementary, Thornton Junior High and American High Schools!
Home Details
- Property type
- Residential
- Year built
- 1991
- Living area
- 1,769 sq ft
- Lot size
- 3,252 sq ft
- Parking
- 2 spaces
- Garage
- 2 spaces
- Days on market
- 0
- Full bathrooms
- 2
- Half bathrooms
- 1
- MLS status
- Active
- Architectural style
- Craftsman
Features & Amenities
Appliances
- Gas Water Heater
- Dryer
- Washer
Parking
- Garage
- Garage Door Opener
Pool
- None
Lot
- Back Yard
- Yard
Community, Schools & Utilities
Community
- Subdivision
- FOREST PARK
- Association
- BEDFORD PARK HOA
- HOA fee
- $90 monthly
- Fireplace
- Yes
Schools
- School district
- Fremont Unified
Utilities
- Cooling
- CentralAir
Location & Neighborhood
Frequently Asked Questions About 34480 Alberta Ter
Property type: Residential
What clients say
“Reza was the best agent we have ever worked with.”Russell & Susan McQueen
Get More Info
Crown Coastal Support Team
Direct support from our real estate team
Listing Agent
