

347 Basswood Cmn 6
Property Overview
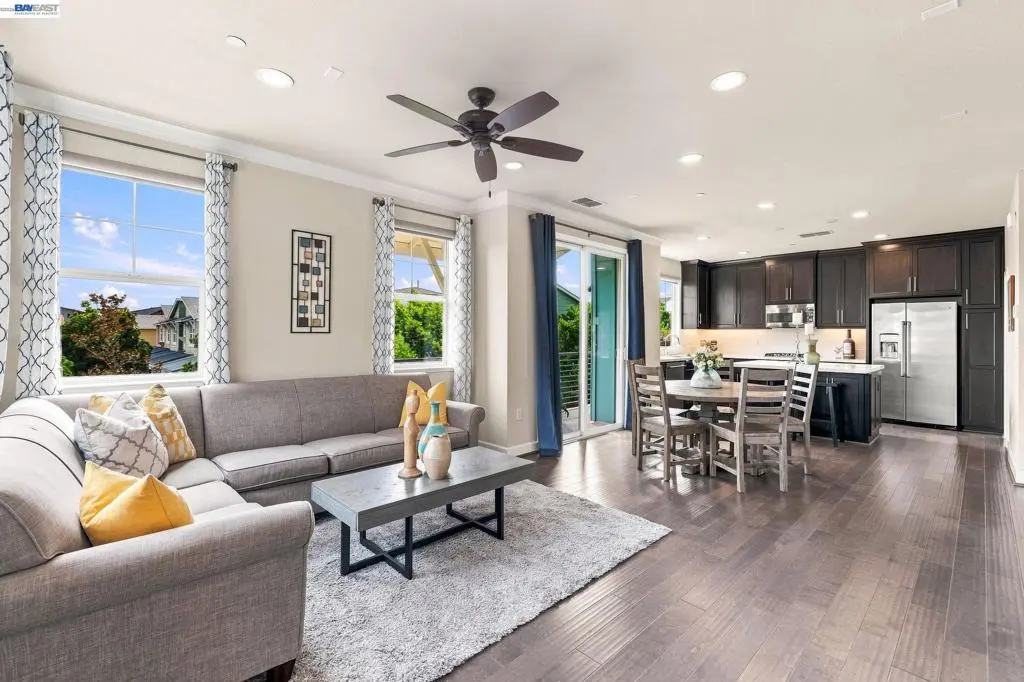
BUYERS....HUGEE PRICE REDUCTION!!!!Corner end unit in Livermore's Sage community, filled with natural light from extra windows you won't find in the community's interior units — plus east-facing foothill views. This 3-story, 3BR/3.5BA townhome-style condo offers a ground level with a bedroom, full bath, laundry which included stackable washer/dryer, and a 2-car tandem garage. The main living level features an open floor plan with a chef's kitchen — large island, freshly refinished dark shaker cabinetry, stainless GE appliances including a gas cooktop and double wall oven, an included refrigerator, and a walk-in pantry — plus a half bath and a step-up landing perfect for a home office setup. As an end unit, enjoy an extra-long private patio off the main living area. Upstairs, the primary suite offers a newly refinished vanity, walk-in shower, and walk-in closet, alongside a second ensuite bedroom. Enjoy Sage's resort-like lifestyle: walking paths, a playground, open grass area for dogs, community garden space, a top-tier gym, pool, and spa. Easy access to Hwy 580 and Costco.
Home Details
- Property type
- Residential - Condominium
- Year built
- 2016
- Living area
- 1,664 sq ft
- Parking
- 2 spaces
- Garage
- 2 spaces
- Days on market
- 27
- Full bathrooms
- 3
- Half bathrooms
- 1
- MLS status
- Active
- Architectural style
- Contemporary
Features & Amenities
Interior
- Breakfast Bar
Appliances
- Dryer
- Washer
Parking
- Garage
- Garage Door Opener
Pool
- In Ground
- Association
Lot
- Street Level
Community, Schools & Utilities
Community
- HOA fee
- $478 monthly
- View
- Hills,TreesWoods
Schools
- School district
- Livermore Valley
Utilities
- Heating
- ForcedAir
- Cooling
- CentralAir
Location & Neighborhood
Frequently Asked Questions About 347 Basswood Cmn 6
Property type: Residential
What clients say
“Reza was the best agent we have ever worked with.”Russell & Susan McQueen
Get More Info
Crown Coastal Support Team
Direct support from our real estate team
Listing Agent
