

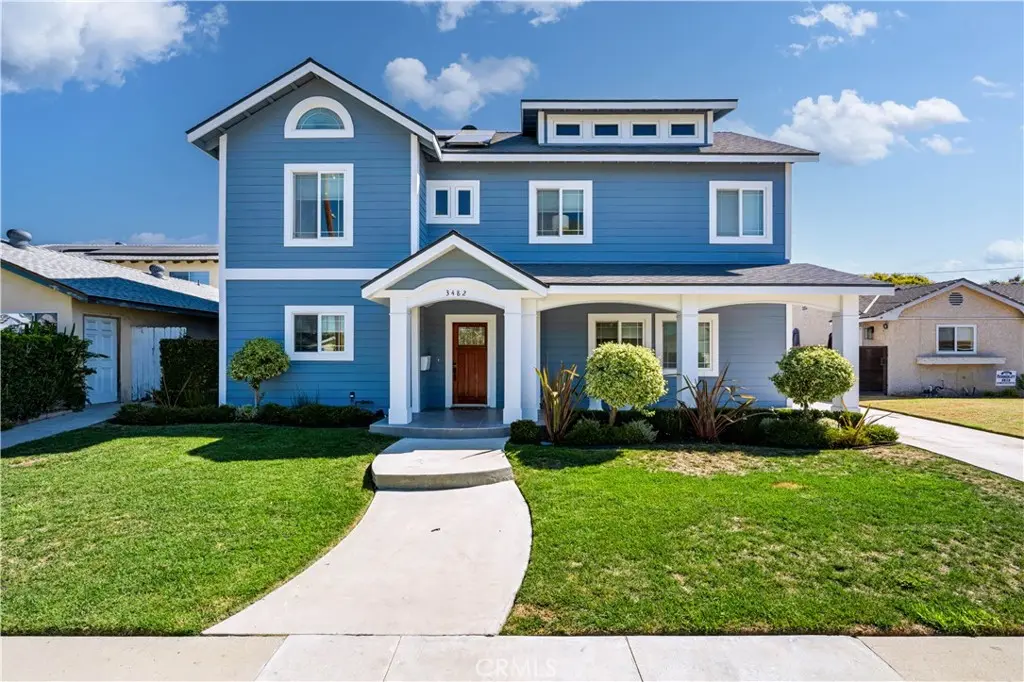
3482 Iroquois Avenue
Property Overview
Designed with comfort and modern sustainability in mind, this custom estate features a seamless ground-floor great room connecting the kitchen, dining, and living areas - perfect for entertaining - alongside a main-level bedroom, office, and full bath. Upstairs, a wide staircase leads to a generous media landing with a half-bath, an oversized laundry closet, and two additional bedrooms sharing a Jack-and-Jill bathroom. The private primary suite functions as its own sanctuary, boasting vaulted ceilings, a two-sided fireplace, a massive walk-in closet, a private walk-out balcony, and a spa-like bath with a jetted soaking tub and dual-head walk-in shower. Thoughtfully maintained and extensively upgraded, the home features a water heater installed in 2020, dual 3-ton heat pumps installed in 2022 for dedicated zone climate control, and a 24-panel, 9.6kW Enphase solar system installed in 2023 with two 10kWh batteries, secondary power protection serving the upstairs, refrigerator, and office, and approximately 12 MWh of annual generation. An Enphase Level 2 EV charger, gas hookup, and smart home thermostats integrated with the security system add further convenience. All-new front and backyard sprinklers were installed in 2023, while 2026 improvements include a new roof, fresh interior and exterior paint, and a new backyard lawn. Nestled in a peaceful neighborhood sheltered from freeway and airport noise, this property offers a tranquil escape with easy commuter access.
Home Details
- Property type
- Residential - Single Family Residence
- Year built
- 2011
- Living area
- 3,012 sq ft
- Lot size
- 5,584 sq ft
- Parking
- 6 spaces
- Garage
- 2 spaces
- Stories
- 2
- Days on market
- 4
- Full bathrooms
- 3
- Half bathrooms
- 1
- MLS status
- Active
- Architectural style
- CapeCod,Custom
- Zoning
- LBR1N
Features & Amenities
Interior
- Breakfast Bar
- Balcony
- Ceiling Fans
- Crown Molding
- Cathedral Ceilings
- Granite Counters
- High Ceilings
- In Law Floorplan
- Open Floorplan
- Pantry
- Recessed Lighting
- Bedroom On Main Level
- Entrance Foyer
- Jack And Jill Bath
- Multiple Primary Suites
- Primary Suite
- Walk In Closets
Appliances
- Six Burner Stove
- Double Oven
- Dishwasher
- Disposal
- Gas Range
- Indoor Grill
- Water To Refrigerator
Parking
- Concrete
- Driveway
- Garage
- Rv Access Parking
Pool
- None
Lot
- Sprinklers In Rear
- Sprinklers In Front
- Level
- Sprinklers Timer
Community, Schools & Utilities
Community
- Subdivision
- Plaza North of Spring (PZN)
- Fireplace
- Yes
- View
- Neighborhood
Schools
- School district
- Long Beach Unified
- Elementary school
- Cubberley
- Middle school
- Marshall
- High school
- Milikan
Utilities
- Heating
- Central,HeatPump
- Cooling
- CentralAir,Dual,HeatPump
- Water
- Public
- Sewer
- PublicSewer
Location & Neighborhood
Frequently Asked Questions About 3482 Iroquois Avenue
Property type: Residential
What clients say
“Reza was the best agent we have ever worked with.”Russell & Susan McQueen
Get More Info
Crown Coastal Support Team
Direct support from our real estate team
Listing Agent
