

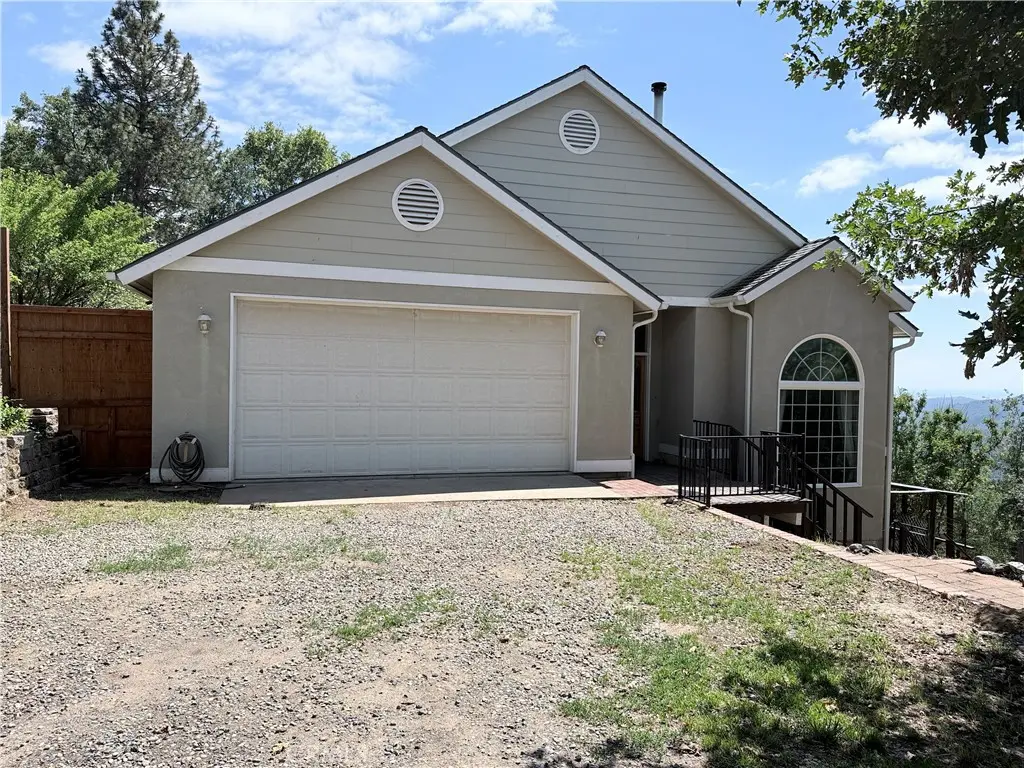
34914 Sneezeweed Lane
Property Overview
The price has been reduced on this awesome property in the Sierra Highlands Subdivision. This beautiful custom, 3 bedroom, 2.5 bath, Multi - Level home with a detached studio/shop/guest home situated on 2.71+/- acres with million dollar mountain and valley views is calling out to someone special, are you that someone? The incredibly unique architectural design of this house comes with a step-down living room and a step saver kitchen that features a corner window sink, oak cabinets, custom tile counters, five burner propane cooktop, microwave, double oven, and a breakfast nook with a door to the ouside wrap around covered deck with incredible views. The master bedroom offers a private covered balcony where you can capture the gorgeous night light views, also on this level is a loft/office area, and above this is a multipurpose room that once may have been a dark room then later a housekeeper's work room when it was an STR with access to the walk-in attic space. The detached studio, that was originally used as a shop, has a 3/4 bath with a shower and its own private deck, RV parking with full hookups sits just outside the studio. Outside the main house there were once lavish gardens with a variety of roses, vegetables, fruit trees and grapes with an abundance of planter boxes that just calls for someone with a green thumb to nurse it back to prestine condition. Many outbuildings some with electric, a gazebo and two chicken coops throughout. The property has split rail fences on three sides. Other features include 2"x 6" construction, Owned Solar, a portable house generator, tankless water heater, central vac, and a separate 3000 gallon water storage tank that was used for the garden, two root cellars, and screened gutters on both buildings for safety. On the lower level is an above ground hot tub that hasn't been used in a while and is included with no warrany. Pi
Home Details
- Property type
- Residential - Single Family Residence
- Year built
- 1998
- Living area
- 1,677 sq ft
- Lot size
- 2.71 acres
- Parking
- 2 spaces
- Garage
- 2 spaces
- Stories
- 3
- Days on market
- 120
- Full bathrooms
- 2
- Half bathrooms
- 1
- MLS status
- Active
- Architectural style
- Custom,Traditional
Features & Amenities
Interior
- Built In Features
- Balcony
- Breakfast Area
- Ceiling Fans
- Ceramic Counters
- Central Vacuum
- Separate Formal Dining Room
- High Ceilings
- Open Floorplan
- Pantry
- Recessed Lighting
- Storage
- Tile Counters
- Unfurnished
- Attic
- Bedroom On Main Level
- Entrance Foyer
- Loft
- Primary Suite
Appliances
- Double Oven
- Dishwasher
- Electric Oven
- Disposal
- Ice Maker
- Microwave
- Propane Cooktop
- Propane Water Heater
- Refrigerator
- Range Hood
- Self Cleaning Oven
- Tankless Water Heater
- Vented Exhaust Fan
- Water To Refrigerator
- Water Heater
- Dryer
- Washer
Parking
- Circular Driveway
- Direct Access
- Door Single
- Driveway
- Garage Faces Front
- Garage
- Garage Door Opener
- Gravel
- On Site
- Off Street
- Oversized
- Rv Hook Ups
- Rv Access Parking
- Unpaved
Pool
- None
Lot
- Back Yard
- Front Yard
- Garden
- Horse Property
- Lot Over40000Sqft
- Landscaped
- Level
- Rectangular Lot
- Street Level
Exterior
- Rain Gutters
Security
- Carbon Monoxide Detectors
- Fire Detection System
- Smoke Detectors
Community, Schools & Utilities
Community
- Fireplace
- Yes
- View
- CityLights,Hills,Mountains,Panoramic,Valley
Schools
- School district
- Chawanakee Unified
Utilities
- Heating
- Central,ForcedAir,Fireplaces,Propane,PelletStove
- Cooling
- CentralAir,AtticFan
- Electric
- ElectricityOnProperty,Volts220InKitchen,Volts220InLaundry,PhotovoltaicsStandAlone,PhotovoltaicsSellerOwned,Standard,Volts220
- Water
- Public
- Sewer
- SepticTank
Location & Neighborhood
Frequently Asked Questions About 34914 Sneezeweed Lane
Property type: Residential
What clients say
“Reza was the best agent we have ever worked with.”Russell & Susan McQueen
Get More Info
Crown Coastal Support Team
Direct support from our real estate team
Listing Agent
