

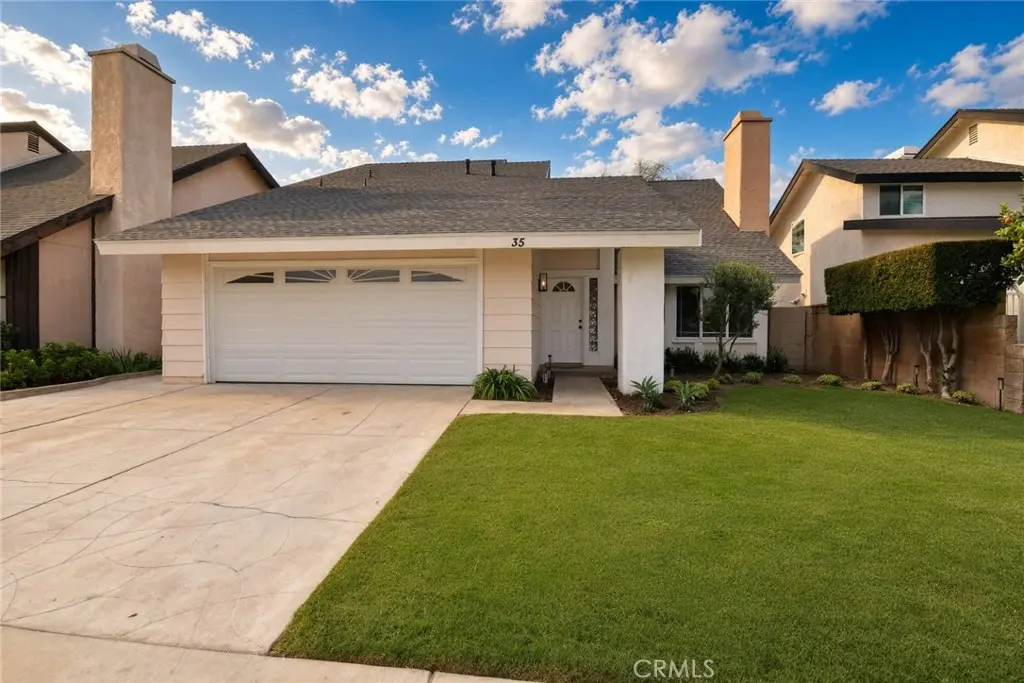
35 Lindberg
Property Overview
Fully upgraded two-story residence featuring a first-floor primary suite and three ensuite bedrooms upstairs, complemented by a new roof and new upstairs flooring. From the street, the home presents a refined single-level façade with a two-car garage, stamped concrete driveway, and professionally landscaped lawn. Inside, a vaulted great room anchored by a stone fireplace opens through a granite breakfast bar with integrated wine storage to the kitchen. The kitchen is finished with white cabinetry, granite counters, a tile backsplash, and a window over the sink, and is outfitted with new stainless steel appliances, including refrigerator, range, dishwasher, and microwave. Sliding glass doors connect the living area to the pool. Just off the main living space is a well-appointed powder room with hexagon marble tile, gold fixtures, and a floating wood vanity. The downstairs primary suite offers direct pool access and a private bath. Upstairs, new light flooring extends through the hall and three ensuite bedrooms, each with mirrored sliding-door closets. All bathrooms have been updated and vary by suite, featuring walk-in glass showers or a tub/shower combination, light-wood or white vanities, stone counters, brushed-nickel fixtures, and LED mirrors. The 5,350-square-foot lot functions as a true second living area, with a lagoon-style pool and spa, outdoor fireplace, mature palms, and a pergola-covered patio enclosed by block walls. With a new roof, new stainless steel kitchen appliances, updated interiors and baths, four private suites, and seamless indoor-outdoor living, the home is move-in ready. Check Youtube tour with address.
Home Details
- Property type
- Residential Lease - Single Family Residence
- Year built
- 1977
- Living area
- 1,856 sq ft
- Lot size
- 5,350 sq ft
- Parking
- 2 spaces
- Garage
- 2 spaces
- Stories
- 2
- Days on market
- 18
- Full bathrooms
- 4
- MLS status
- Active
- Architectural style
- Contemporary,Modern
Features & Amenities
Interior
- Ceiling Fans
- Separate Formal Dining Room
- Granite Counters
- Quartz Counters
- Recessed Lighting
- Bedroom On Main Level
- Main Level Primary
Appliances
- Dishwasher
- Free Standing Range
- Gas Cooktop
- Disposal
- Gas Oven
- Gas Range
- Microwave
- Refrigerator
- Water Heater
Parking
- Direct Access
- Garage Faces Front
- Garage
- Paved
Pool
- Private
Lot
- Two To Five Units Acre
Exterior
- Rain Gutters
Security
- Carbon Monoxide Detectors
- Fire Sprinkler System
- Smoke Detectors
Community, Schools & Utilities
Community
- Subdivision
- Shady Hollow (SH)
- Fireplace
- Yes
- Private pool
- Yes
- View
- Neighborhood
Schools
- School district
- Irvine Unified
- Elementary school
- Northwood
- Middle school
- Sierra Vista
- High school
- Northwood
Utilities
- Heating
- Central
- Cooling
- CentralAir,AtticFan
- Electric
- Standard
- Water
- Public
- Sewer
- PublicSewer
Location & Neighborhood
Frequently Asked Questions About 35 Lindberg
Property type: Residential Lease
What clients say
“Reza was the best agent we have ever worked with.”Russell & Susan McQueen
Get More Info
Crown Coastal Support Team
Direct support from our real estate team
Listing Agent
