

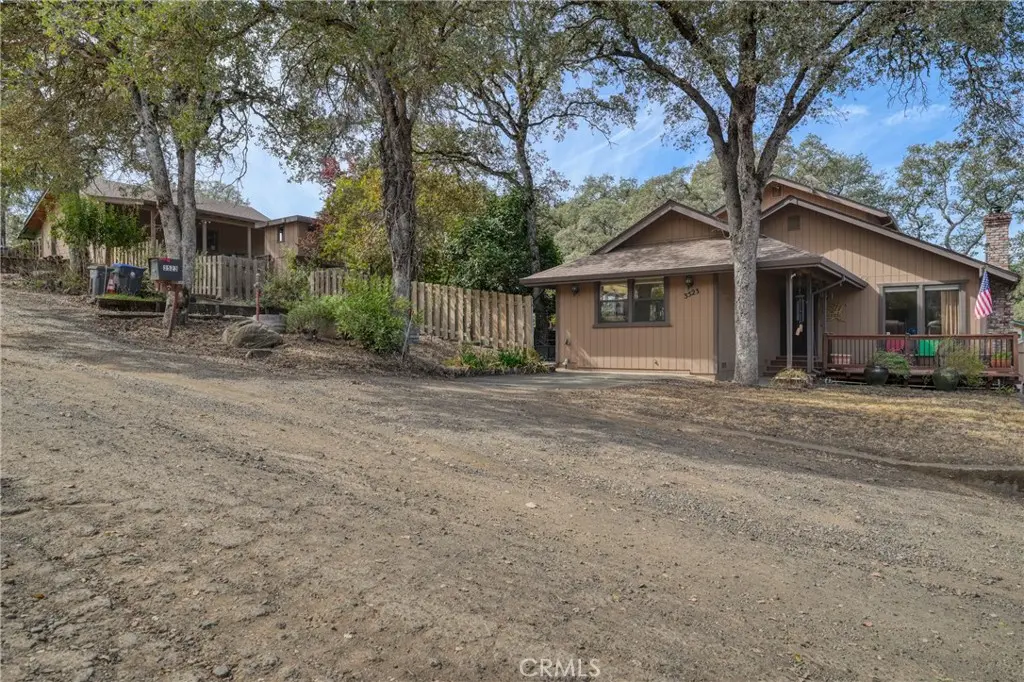
3523 Risher
Property Overview
Spacious 4BD/3BA home on a double lot with a detached garage and RV carport. The living room has a fireplace and opens to the dining area and remodeled kitchen, which has granite tile counters, plenty of cabinets, a double oven and two sinks. Three bedrooms are on the main level, including the primary, along with the laundry room. Upstairs is a second primary suite with a private deck overlooking the landscaped backyard. Owner-owned solar is paid in full. Upgrades: fence (2019), pellet stove rated to 2,500 sq ft (2019), dishwasher (2019), mini split (2022), front deck (2023), back deck (2026), and custom shades in the kitchen, dining and living rooms. Come and enjoy this rare gem of a property .
Home Details
- Property type
- Residential - Single Family Residence
- Year built
- 1980
- Living area
- 2,100 sq ft
- Lot size
- 14,810 sq ft
- Parking
- 2 spaces
- Garage
- 2 spaces
- Stories
- 2
- Days on market
- 5
- Full bathrooms
- 3
- MLS status
- Active
- Architectural style
- Traditional
- Zoning
- r1
Features & Amenities
Interior
- Breakfast Bar
- Ceiling Fans
- Tile Counters
- Bedroom On Main Level
- Main Level Primary
Appliances
- Double Oven
- Dishwasher
- Electric Range
- Refrigerator
Parking
- Detached Carport
- Door Single
- Garage
- Rv Potential
- Rv Access Parking
Pool
- None
Lot
- Zero To One Unit Acre
- Landscaped
- Level
Security
- Carbon Monoxide Detectors
- Smoke Detectors
Community, Schools & Utilities
Community
- Fireplace
- Yes
- View
- Hills,Neighborhood
Schools
- School district
- Konocti Unified
- High school
- Lower Lake
Utilities
- Heating
- Central,Ductless,PelletStove
- Cooling
- CentralAir,Ductless
- Water
- Public
- Sewer
- PublicSewer
Location & Neighborhood
Frequently Asked Questions About 3523 Risher
Property type: Residential
What clients say
“Reza was the best agent we have ever worked with.”Russell & Susan McQueen
Get More Info
Crown Coastal Support Team
Direct support from our real estate team
Listing Agent
