

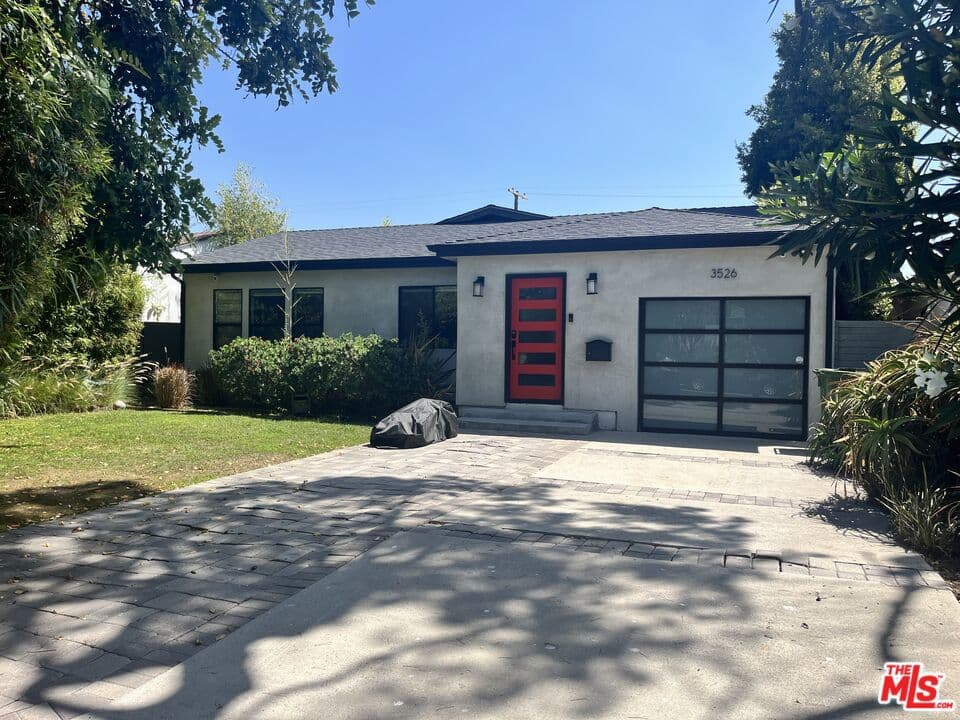
3526 Kelton Avenue
Property Overview
Available for lease, this beautifully renovated residence blends sophisticated modern design with an expansive, functional layout tailored for contemporary living. The home features an open-concept floor plan defined by soaring ceilings, hardwood flooring, and expansive windows. The sprawling main living area flows seamlessly into a versatile adjoining family room or private home office. At the heart of the home is a professionally designed kitchen equipped with premium, high-end appliances, a substantial center island, and a dedicated breakfast bar. The home offers three generously proportioned bedrooms that maximize privacy and comfort. The expansive primary suite serves as a luxurious retreat, complete with a spa-like en-suite bath and a private deck ideal for quiet morning coffee or evening relaxation. Outside, the living space extends to a beautifully manicured backyard patio enveloped by lush, mature landscaping and a fruitful orange tree, offering a secure, picturesque setting for outdoor entertainment.
Home Details
- Property type
- Residential Lease - Single Family Residence
- Year built
- 1939
- Living area
- 2,166 sq ft
- Lot size
- 6,033 sq ft
- Parking
- 2 spaces
- Days on market
- 8
- Full bathrooms
- 2
- MLS status
- Active
- Architectural style
- Contemporary
- Zoning
- LAR1
Features & Amenities
Interior
- Breakfast Bar
- Separate Formal Dining Room
Appliances
- Dishwasher
- Disposal
- Refrigerator
- Dryer
- Washer
Parking
- Door Single
- Driveway
- Garage
Pool
- None
Community, Schools & Utilities
Community
- View
- None
Utilities
- Heating
- Central
- Cooling
- CentralAir
Location & Neighborhood
Frequently Asked Questions About 3526 Kelton Avenue
Property type: Residential Lease
What clients say
“Reza was the best agent we have ever worked with.”Russell & Susan McQueen
Get More Info
Crown Coastal Support Team
Direct support from our real estate team
Listing Agent
