

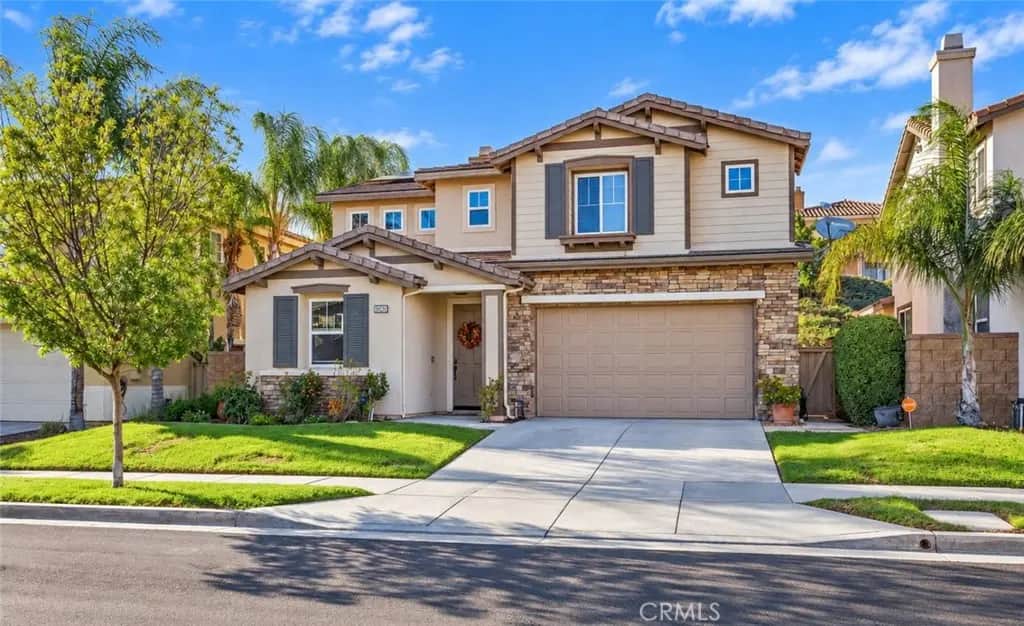
35426 Coyote Creek Court
Property Overview
WELCOME TO YOUR DREAM HOME IN CANYON HILLS! Featuring a breathtaking pool and spa, and 21 fully paid solar panels, this beautifully upgraded residence offers privacy and an exceptional indoor-outdoor lifestyle in one of Canyon Hills’ most sought-after communities. Step inside to a bright, open floor plan filled with natural light and beautiful designer touches throughout. The elegant dining room features soaring two-story ceilings and a stunning wood-inlay accent wall, creating an impressive space for entertaining. The inviting family room is the perfect gathering space, highlighted by a striking fireplace with designer tile, rich dark-blue wood accents, and a beautiful wood mantel. The updated kitchen is both stylish and functional, featuring beautiful maple cabinetry with black hardware, granite countertops, a large island with sink, designer backsplash, built-in microwave, and pantry. New luxury laminate flooring throughout the home beautifully mimics the look of knotty pine, adding warmth and character while providing a fresh, modern feel. Ceiling fans throughout. The main level offers a bedroom and full bathroom featuring quartz countertops and elegant gold fixtures, great for guests or an in-law suite. Upstairs, the spacious primary suite is a true retreat, featuring beautiful ceiling detail and a luxurious en-suite bathroom with dual vanities, separate soaking tub, walk-in shower with drying area, and a walk-in closet. Two additional bedrooms share a beautiful full bathroom with dual sinks. Step outside and prepare to be impressed! Your private backyard oasis features a newer pool and spa with two stunning stone waterfalls, each accented with fire features for an incredible evening ambiance. The covered patio with ceiling fan creates the perfect space for relaxing, dining, and entertaining. Three car tandem garage and solar panels, offering added energy efficiency and long-term value. And the lifestyle doesn’t stop at your front door. The Canyon Hills community offers an incredible array of amenities, including multiple community pools, hiking trails, pickleball courts, tennis courts, playgrounds, soccer and baseball fields, and more! Conveniently located near grocery shopping, restaurants, and easy access to the 15 and 215 freeways. Beautifully upgraded, thoughtfully designed, and perfectly positioned! This is more than a home, it’s the Canyon Hills lifestyle you’ve been waiting for. Come see it, fall in love, and make it yours!
Home Details
- Property type
- Residential - Single Family Residence
- Year built
- 2006
- Living area
- 2,486 sq ft
- Lot size
- 5,663 sq ft
- Parking
- 5 spaces
- Garage
- 3 spaces
- Stories
- 2
- Days on market
- 27
- Full bathrooms
- 2
- MLS status
- Active
- Architectural style
- Traditional
Features & Amenities
Interior
- Breakfast Bar
- Ceiling Fans
- Separate Formal Dining Room
- Eat In Kitchen
- Granite Counters
- High Ceilings
- Open Floorplan
- Pantry
- Recessed Lighting
- Bedroom On Main Level
- Entrance Foyer
- Primary Suite
- Walk In Pantry
- Walk In Closets
Appliances
- Convection Oven
- Dishwasher
- Gas Cooktop
- Disposal
- Microwave
- Range Hood
- Water Heater
Parking
- Direct Access
- Door Single
- Driveway
- Garage Faces Front
- Garage
- On Street
Pool
- Community
- Private
- Association
Lot
- Cul De Sac
- Near Park
- Sprinkler System
Security
- Carbon Monoxide Detectors
- Smoke Detectors
Community, Schools & Utilities
Community
- Association
- Canyon Hills
- HOA fee
- $160 monthly
- Fireplace
- Yes
- Private pool
- Yes
- View
- Canyon,Neighborhood,PeekABoo
Schools
- School district
- Lake Elsinore Unified
- Elementary school
- Cottonwood
- Middle school
- Canyon Lake
- High school
- Temescal Canyon
Utilities
- Heating
- Central
- Cooling
- CentralAir
- Water
- Public
- Sewer
- PublicSewer
Location & Neighborhood
Frequently Asked Questions About 35426 Coyote Creek Court
Property type: Residential
What clients say
“Reza was the best agent we have ever worked with.”Russell & Susan McQueen
Get More Info
Crown Coastal Support Team
Direct support from our real estate team
Enquiry form loads as you reach this section.
Listing Agent
