

35526 Desert Rose
Property Overview
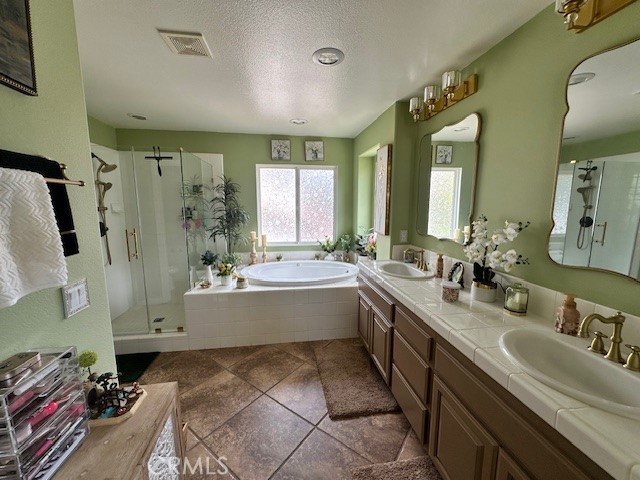
Welcome to this beautiful single-family residence located at 35526 Desert Rose Way, built in 2006, situated in the highly desirable Canyon Hills community. Offering approximately 2,800 square feet of thoughtfully designed living space, this impressive home features 4 spacious bedrooms, 3 full bathrooms, and a versatile office/flex room that can easily serve as a fifth bedroom, study, or playroom. From the moment you enter, you'll appreciate the soaring ceilings, abundant natural light, and inviting open floor plan. The formal living and dining areas create an elegant first impression, while the expansive family room flows seamlessly into the gourmet kitchen, updated white oversized island with breakfast bar seating, stainless steel appliances, abundant cabinetry, and generous workspace—perfect for everyday living and entertaining. The main floor includes a private bedroom and full bathroom, ideal for guests or multi-generational living. Upstairs, the spacious primary suite offers a relaxing retreat with dual vanities, a soaking jet tub, separate walk-in shower, and an oversized walk-in closet. Two additional bedrooms, a full bathroom, a large loft, and a well-appointed laundry room with sink and ample storage complete the second level. Additional highlights include ceiling fans throughout, dramatic two-story ceilings in the front living area. A desirable two-car garage plus a single-car garage. Step outside to your private, low-maintenance backyard featuring quality hardscaping, artificial turf, mature landscaping, a covered gazebo seating area, and plenty of room to add a future children's play area. Ideally located near community parks, resort-style pools, highly rated schools, shopping, dining, and with convenient access to the 15 and 215 freeways, this exceptional Canyon Hills home offers comfort, style, and outstanding value. Don't miss the opportunity to make this beautiful property your next home!
Home Details
- Property type
- Residential - Single Family Residence
- Year built
- 2006
- Living area
- 2,800 sq ft
- Lot size
- 6,534 sq ft
- Parking
- 3 spaces
- Garage
- 3 spaces
- Stories
- 2
- Days on market
- 17
- Full bathrooms
- 3
- MLS status
- Active
- Architectural style
- Contemporary,Traditional
Features & Amenities
Interior
- Ceiling Fans
- Eat In Kitchen
- Granite Counters
- High Ceilings
- Open Floorplan
- Pantry
- Bedroom On Main Level
- Walk In Closets
Appliances
- Double Oven
- Dishwasher
- Gas Cooktop
- Disposal
- Water Heater
Parking
- Door Multi
- Door Single
- Driveway
- Garage Faces Front
- Garage
- Garage Faces Side
Pool
- Association
Lot
- Lawn
- Landscaped
Community, Schools & Utilities
Community
- Association
- Cottonwood Canyon Hills
- HOA fee
- $160 monthly
- Fireplace
- Yes
- View
- None
Schools
- School district
- Lake Elsinore Unified
Utilities
- Heating
- Central
- Cooling
- CentralAir
- Electric
- Volts220
- Water
- Public
- Sewer
- PublicSewer
Location & Neighborhood
Frequently Asked Questions About 35526 Desert Rose
Property type: Residential
What clients say
“Reza was the best agent we have ever worked with.”Russell & Susan McQueen
Get More Info
Crown Coastal Support Team
Direct support from our real estate team
Listing Agent
