

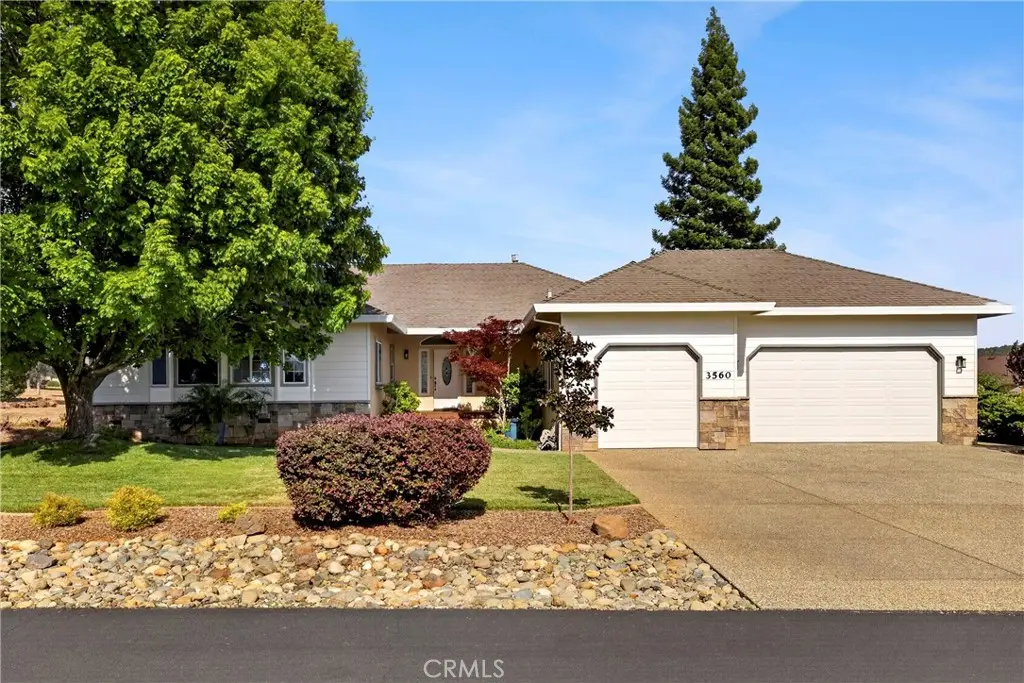
3560 Lonnie
Property Overview
Welcome to Your Paradise Gem at Mountain Oaks Estates! Discover the perfect blend of tranquility & accessibility in this stunning gated community, nestled on a scenic ridge. Mountain Oaks Estates is renowned for its breathtaking views & natural landscapes, offering residents a serene lifestyle amidst the beauty of the Coastal Mountain Range, Sutter Buttes, Butte Valley, and the Sierra Nevada foothills. Just three minutes away, the full-service Lime Saddle Marina on Lake Oroville invites you to enjoy houseboating, fishing, wakeboarding, camping, & so much more. With convenient access to major freeways, Sacramento is only 1.5 hours away, Truckee 2 hours, and San Francisco 3.5 hours. The homes in this community are thoughtfully spaced approximately 40 feet apart, ensuring a peaceful atmosphere. This property features owned solar w/ two batteries and thirteen micro-inverter panels, showcasing a commitment to sustainability. The new composite front deck warmly welcomes you. As you enter, beautiful hardwood floors lead you into the inviting living room, boasting 9-foot ceilings and a stunning vaulted knotty pine tongue-and-groove ceiling that rises to 11 feet. A cozy free-standing gas wood stove sits on a brick hearth, perfect for chilly evenings. The kitchen is a chef’s dream, featuring crown molding, recessed lighting, and an 8-foot entertaining bar overlooking the dining area. With tile counters, built-in appliances, abundant cabinets w/ pull-out drawers, a pantry, & tiled floors, this space is both functional & stylish. Retreat to the primary bedroom suite, which features a double-door entrance, crown molding, & a private door leading to the backyard. The luxurious primary bath includes a spacious double vanity w/ tile counters, a jetted tub with glass block privacy windows, a separate glass-walled shower & tiled floors. Both guest bedrooms offer bay window benches with storage underneath & walk-in closets for added convenience. The fantastic laundry room provides ample storage, with cabinets above the washer & dryer, as well as upper & lower cabinets on the opposite wall, complete with a generous folding counter. Step outside to your serene backyard oasis, featuring a 36’ x 10’ composite deck w/ metal railing, including a covered area of approximately 170 sq. ft. The fully landscaped & irrigated yard sets the stage for peaceful outdoor living. This isn’t just a house; it’s a lifestyle.
Home Details
- Property type
- Residential - Single Family Residence
- Year built
- 2002
- Living area
- 2,295 sq ft
- Lot size
- 11,761 sq ft
- Parking
- 7 spaces
- Garage
- 3 spaces
- Stories
- 1
- Days on market
- 33
- Cumulative days on market
- 127
- Full bathrooms
- 2
- MLS status
- Active
- Architectural style
- Contemporary
- Zoning
- PUD
Features & Amenities
Interior
- Breakfast Bar
- Built In Features
- Ceiling Fans
- Crown Molding
- Separate Formal Dining Room
- High Ceilings
- Living Room Deck Attached
- Open Floorplan
- Pantry
- Recessed Lighting
- Storage
- Tile Counters
- All Bedrooms Down
- Bedroom On Main Level
- Main Level Primary
- Utility Room
- Walk In Closets
Appliances
- Built In Range
- Dishwasher
- Disposal
- Microwave
- Propane Oven
- Propane Range
- Refrigerator
- Water To Refrigerator
Parking
- Concrete
- Direct Access
- Driveway Level
- Driveway
- Garage Faces Front
- Garage
Pool
- None
Lot
- Zero To One Unit Acre
- Back Yard
- Drip Irrigation Bubblers
- Front Yard
- Garden
- Lawn
- Landscaped
- Level
- Street Level
Community, Schools & Utilities
Community
- Association
- Mountian Oaks
- HOA fee
- $208 monthly
- Fireplace
- Yes
- View
- Canyon,ParkGreenbelt,Marina,Neighborhood
Schools
- School district
- Paradise Unified
Utilities
- Heating
- Central,ForcedAir,Propane,WoodStove
- Cooling
- CentralAir
- Electric
- Volts220InLaundry
- Water
- Public
- Sewer
- SharedSeptic
Location & Neighborhood
Frequently Asked Questions About 3560 Lonnie
Property type: Residential
What clients say
“Reza was the best agent we have ever worked with.”Russell & Susan McQueen
Get More Info
Crown Coastal Support Team
Direct support from our real estate team
Listing Agent
