

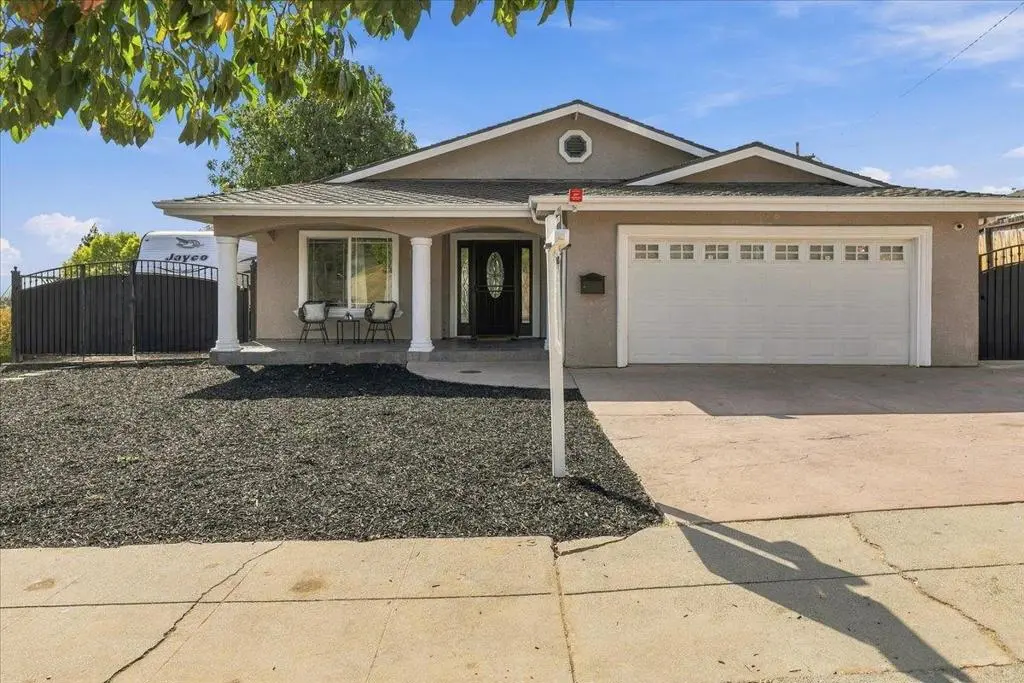
3562 Oakleaf
Property Overview
Single-level home on an 8,080 sq ft corner lot, plus a private living space with its own entrance, kitchen, and full bath. The main home offers 3 bedrooms, 2 baths, and 1,758 sq ft. The open great room features crown molding, recessed lighting, a fireplace, and sliders to the patio. The kitchen centers on a large granite island with a gas cooktop, double wall ovens, a wine refrigerator, and a full wall of pantry storage. The primary suite includes a walk in shower with bench and a custom walk in closet. Built-in closet systems in the secondary bedrooms and an inside laundry room add everyday ease. The converted garage adds approximately 434 sq ft of flexible space with a bedroom, kitchen, full bath, and private courtyard entrance. Use it for guests, a home office, or a studio. Buyer to verify permits. Outside, enjoy low maintenance turf, a covered patio, a storage shed, owned solar, and gated side yard RV parking. Close to the Alum Rock foothills.
Home Details
- Property type
- Residential - Single Family Residence
- Year built
- 1964
- Living area
- 1,758 sq ft
- Lot size
- 8,080 sq ft
- Stories
- 1
- Days on market
- 23
- Full bathrooms
- 2
- MLS status
- Active
- Zoning
- R1-8
Features & Amenities
Appliances
- Disposal
- Refrigerator
Community, Schools & Utilities
Community
- Fireplace
- Yes
Schools
- School district
- Other
Utilities
- Cooling
- CentralAir
- Water
- Public
- Sewer
- PublicSewer
Location & Neighborhood
Frequently Asked Questions About 3562 Oakleaf
Property type: Residential
What clients say
“Reza was the best agent we have ever worked with.”Russell & Susan McQueen
Get More Info
Crown Coastal Support Team
Direct support from our real estate team
Listing Agent
