

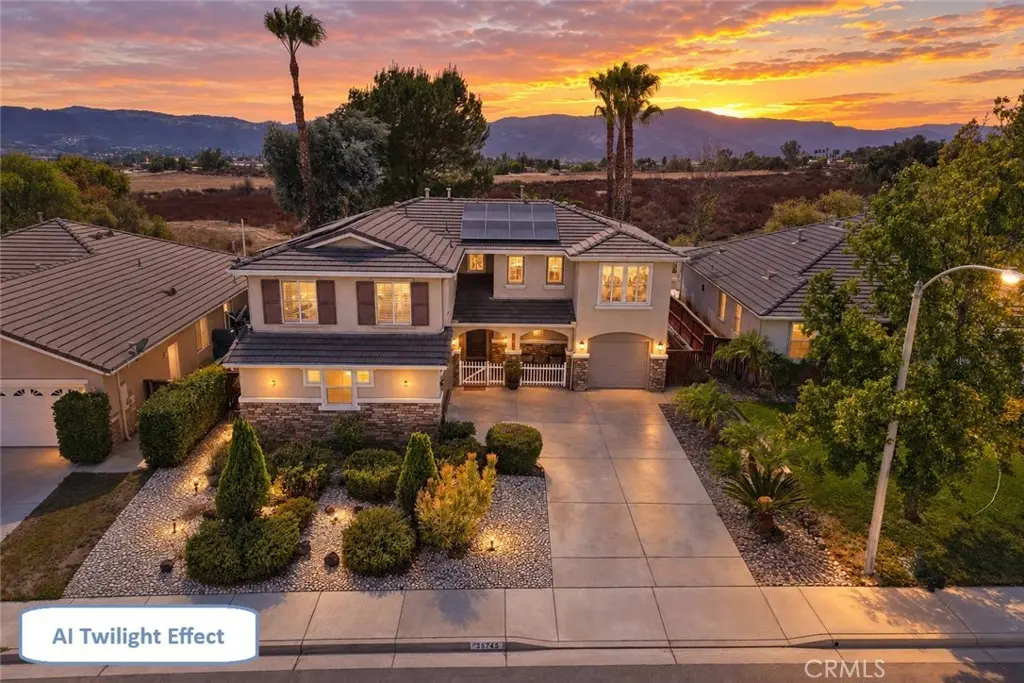
35745 Country Park
Property Overview
Sunsets over the Santa Rosa Plateau set the scene at this 5-bedroom, 3.5-bath Wildomar home on an approx. 0.26-acre lot. Inside, approx. 3,205 sq ft includes an open kitchen with granite counters, newer appliances, an island, and a pantry, and breakfast nook, open to the family room. Plus a living room, an upstairs loft, and a flex space for extra dining, a home gym, or an office. The primary suite offers a retreat area with 2 sided gas fireplace. The primary bath has dual sinks, granite counters, a soaking tub, and a separate shower. Throughout the home you will find upgraded 14mm premium laminate flooring carries an AC5 wear rating. An owned 14 kW solar system with 35 Qcells 400-watt panels is grandfathered under NEM 2.0 and produced approx. 21 MWh last year (financed; buyer to verify). Out back, a pergola-covered patio, fruit trees, and western views make evenings outdoors easy, and a 3-car garage adds room for storage and hobbies. Just up Clinton Keith Road, the approx. 9,000-acre Santa Rosa Plateau Ecological Reserve offers oak woodland and meadow trails, historic 1840s adobes, and the Sylvan Meadows multi-use area for hiking, mountain biking, and horseback riding. Daily errands are easy with the Murrieta Costco on Warm Springs Parkway, Oak Creek shopping, and dining nearby, and Temecula wine country and Lake Elsinore are within a short drive. Approx. 1.25 miles to I-15 and 3 miles to I-215. Schedule your private showing today.
Home Details
- Property type
- Residential - Single Family Residence
- Year built
- 2001
- Living area
- 3,205 sq ft
- Lot size
- 11,326 sq ft
- Parking
- 7 spaces
- Garage
- 3 spaces
- Stories
- 2
- Days on market
- 3
- Full bathrooms
- 3
- Half bathrooms
- 1
- MLS status
- Active
- Architectural style
- Contemporary
Features & Amenities
Interior
- Breakfast Bar
- Breakfast Area
- Ceiling Fans
- Crown Molding
- Separate Formal Dining Room
- Granite Counters
- High Ceilings
- Open Floorplan
- Pantry
- Recessed Lighting
- Storage
- All Bedrooms Up
- Entrance Foyer
- Loft
- Primary Suite
- Walk In Closets
Appliances
- Built In Range
- Convection Oven
- Dishwasher
- Gas Range
- Microwave
- Range Hood
Parking
- Door Multi
- Door Single
- Driveway
- Garage
Pool
- None
Lot
- Zero To One Unit Acre
- Back Yard
- Desert Front
- Drip Irrigation Bubblers
- Sloped Down
- Garden
- Sprinklers In Rear
- Sprinklers In Front
- Lawn
- Landscaped
- Level
- Sprinklers Timer
Security
- Carbon Monoxide Detectors
Community, Schools & Utilities
Community
- Association
- Parkside Estates
- HOA fee
- $52 monthly
- Fireplace
- Yes
- View
- Mountains,Panoramic
Schools
- School district
- Lake Elsinore Unified
- Elementary school
- Ronald Reagan
- Middle school
- David A Brown
- High school
- Elsinore
Utilities
- Heating
- Central,Fireplaces,NaturalGas
- Cooling
- CentralAir,Electric
- Electric
- PhotovoltaicsSellerOwned
- Water
- Public
- Sewer
- PublicSewer
Location & Neighborhood
Frequently Asked Questions About 35745 Country Park
Property type: Residential
What clients say
“Reza was the best agent we have ever worked with.”Russell & Susan McQueen
Get More Info
Crown Coastal Support Team
Direct support from our real estate team
Listing Agent
