

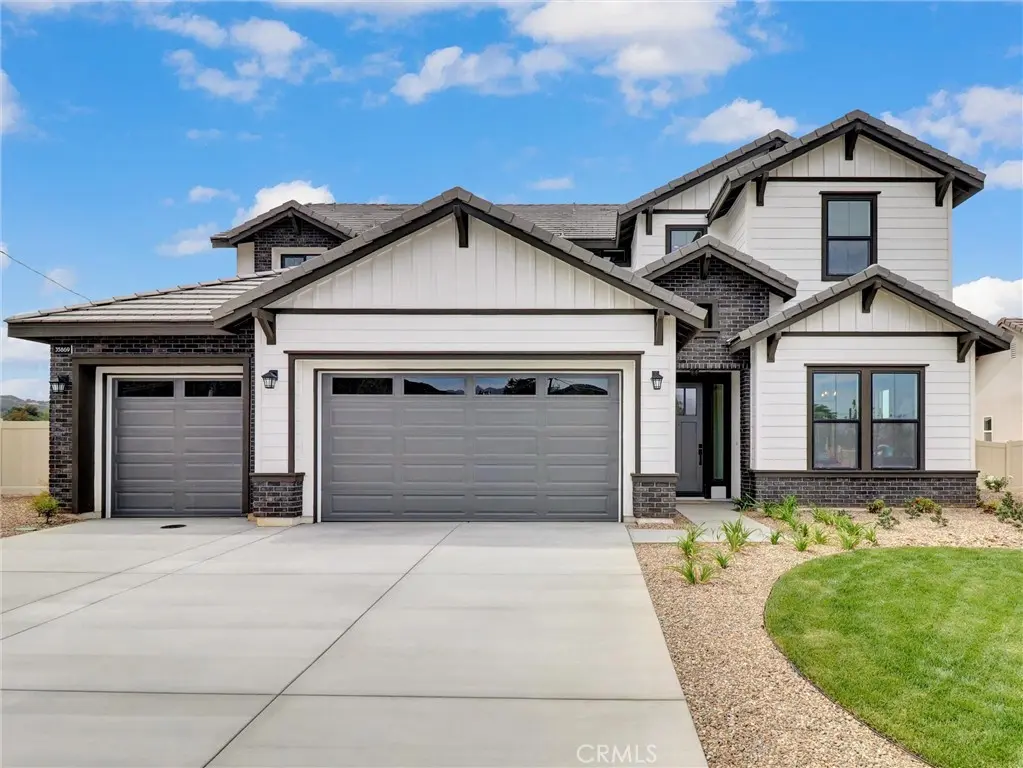
35871 Wildwood Crest Drive
Property Overview
Wildwood Estates Where Your Dream Farmhouse Style Home Comes to Life, Lot 11 isn’t just a parcel of land—it’s the beginning of something extraordinary. In this beautifully designed 3,849 SQFT home you’ll be welcomed by the open skies over the mountains, & a neighborhood that feels miles away from city noise—but just minutes from every convenience. The entryway leads you through tall decorative doors & into a space flooded w/ natural light. A formal dining room for holiday meals & Sunday dinners, w/swinging galley doors to a butler’s pantry. The open-concept kitchen & great rm, oversized quartz island and custom cabinetry, this space is built for entertaining! Our standard kitchen appliance package includes 48” professional-grade range & double ovens, a 40” built-in refrigerator, wall oven, microwave & a commercial vented hood. You’re not just cooking here; you’re hosting, gathering & living—perfect for California’s lifestyle. A deep Roman tub, an oversized walk-in shower w/ bench seating & rain head, & walls lined w/ designer tile create a daily escape. Your wrap around walk-in closet is built for both utility & indulgence. Upstairs, you’ll find 4 spacious bedrooms & large bonus—perfect for a game rm, home theater, or creative studio. This home doesn’t just look good—it lives smart: Owned solar panels, Dual-pane windows, fully insulated attic (top & bottom), 7¼” baseboards, No HOA, From countertops to flooring, paint colors to cabinetry, this house is thoughtfully designed with every detail working together to create a space that feels both stylish and welcoming. Pictures are of our model...This home has UPGRADED cabinets, quartz counter tops with full back splash bath finishes and 16' triple slider to the back yard and more. This is a quick close home. Don't miss out only a few left. This is our Plan 3 on Lot 11
Home Details
- Property type
- Residential - Single Family Residence
- Year built
- 2025
- Living area
- 3,849 sq ft
- Lot size
- 21,000 sq ft
- Parking
- 3 spaces
- Garage
- 3 spaces
- Stories
- 1
- Days on market
- 101
- Full bathrooms
- 3
- Half bathrooms
- 1
- MLS status
- Active
- Architectural style
- Ranch
Features & Amenities
Interior
- Breakfast Bar
- Breakfast Area
- Coffered Ceilings
- Separate Formal Dining Room
- High Ceilings
- Open Floorplan
- Pantry
- Quartz Counters
- Recessed Lighting
- Two Story Ceilings
- All Bedrooms Down
- Entrance Foyer
- Jack And Jill Bath
- Main Level Primary
- Primary Suite
- Walk In Pantry
- Walk In Closets
Appliances
- Six Burner Stove
- Built In Range
- Double Oven
- Dishwasher
- Electric Oven
- Electric Range
- Electric Water Heater
- Gas Range
- High Efficiency Water Heater
- Microwave
- Refrigerator
- Range Hood
- Vented Exhaust Fan
- Water To Refrigerator
- Water Heater
Parking
- Concrete
- Door Multi
- Direct Access
- Driveway
- Driveway Up Slope From Street
- Garage Faces Front
- Garage
- Garage Door Opener
- Rv Potential
- On Street
Pool
- None
Lot
- Zero To One Unit Acre
- Back Yard
- Cul De Sac
- Drip Irrigation Bubblers
- Front Yard
- Sprinklers In Front
- Landscaped
- Rectangular Lot
- Rocks
- Sprinklers Timer
- Sprinkler System
Exterior
- Lighting
Security
- Carbon Monoxide Detectors
- Fire Detection System
- Fire Sprinkler System
- Smoke Detectors
Community, Schools & Utilities
Community
- New construction
- Yes
- View
- Canyon,Mountains
Schools
- School district
- Yucaipa/Calimesa Unified
Utilities
- Heating
- Electric,EnergyStarQualifiedEquipment,ForcedAir
- Cooling
- CentralAir,Dual,Electric,EnergyStarQualifiedEquipment,HighEfficiency
- Electric
- ElectricityOnProperty,PhotovoltaicsOnGrid,PhotovoltaicsSellerOwned,Standard
- Water
- Public
- Sewer
- PublicSewer
Location & Neighborhood
Frequently Asked Questions About 35871 Wildwood Crest Drive
Property type: Residential
What clients say
“Reza was the best agent we have ever worked with.”Russell & Susan McQueen
Get More Info
Crown Coastal Support Team
Direct support from our real estate team
Listing Agent
