

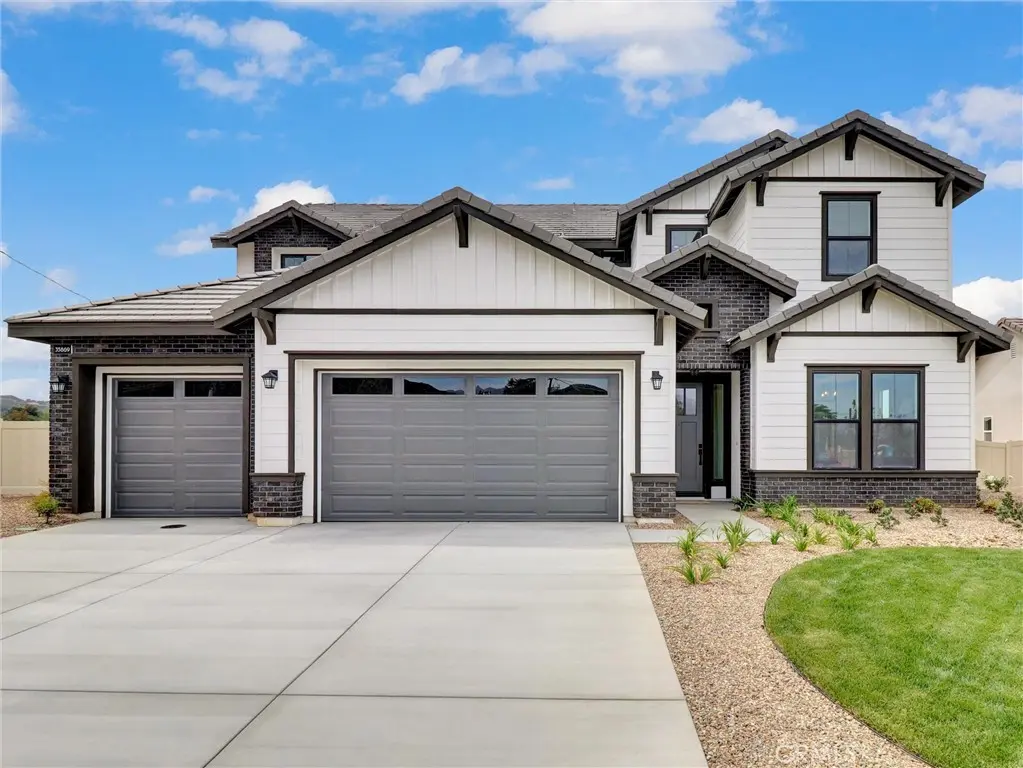
35888 Wildwood Crest Drive
Property Overview
Where Your Dream Farmhouse Style Home Comes to Life in a peaceful cul-de-sac @ Wildwood Estates, Lot 20 isn’t just a parcel of land—it’s the beginning of something extraordinary. A beautifully designed 3,849 SQFT home is about to take shape. You’ll be welcomed by the open skies over the mountains, & a neighborhood that feels miles away from city noise—but just minutes from every convenience. The entryway stretches long & elegant, that leads you through tall decorative doors & into a space flooded w/ natural light. A formal dining room for holiday meals & Sunday dinners, w/ swinging galley doors to a butler’s pantry & walk-in storage. Step further into the heart of the home: the open-concept kitchen & great room. Oversized quartz island, custom cabinetry in the finish of your choice. Space is built for entertaining—w/ a 48” professional-grade range & double ovens, a 40” built-in refrigerator, wall oven, microwave, & even a commercial vented hood. You’re not just cooking here; you’re hosting, gathering, & living. Beyond the kitchen, wide glass sliders open to a covered rear patio—perfect for California’s indoor-outdoor lifestyle. Imagine dinner al fresco under soft string lights or morning coffee w/ views of the San Bernardino mountains. When the day winds down, you retreat to your downstairs primary suite w/ a sliding barn door that opens to a bathroom designed like a private spa. A deep Roman tub, an oversized walk-in shower w/ bench seating & optional rain head, & walls lined w/ designer tile create a daily escape. Your wraparound walk-in closet is generous & built for both utility & indulgence. Upstairs, you’ll find four spacious bedrooms & a large bonus/teen room—perfect for a game room, home theater, or creative studio. The subfloors & staircase have been thoughtfully upgraded for sound insulation, so even a house full of activity feels serene. This home doesn’t just look good—it lives smart: Owned solar panels, Dual-pane windows, fully insulated attic (top & bottom), 7¼” baseboards, No HOA, RV-potential accessible side yard w/clean-out, Vinyl privacy fencing around a backyard big enough for a pool, ADU, or workshop. The best part? There’s still time to choose your finishes. From countertops to flooring, paint colors to cabinetry—you can personalize every inch to fit your vision. Photos & Virtual rendering shown are of the model home & not subject property. Lot 20
Home Details
- Property type
- Residential - Single Family Residence
- Year built
- 2026
- Living area
- 3,849 sq ft
- Lot size
- 21,000 sq ft
- Parking
- 3 spaces
- Garage
- 3 spaces
- Stories
- 1
- Days on market
- 1
- Full bathrooms
- 3
- Half bathrooms
- 1
- MLS status
- Active
- Architectural style
- Ranch
Features & Amenities
Interior
- Breakfast Bar
- Breakfast Area
- Coffered Ceilings
- Separate Formal Dining Room
- High Ceilings
- Open Floorplan
- Pantry
- Quartz Counters
- Recessed Lighting
- Two Story Ceilings
- All Bedrooms Down
- Entrance Foyer
- Jack And Jill Bath
- Main Level Primary
- Primary Suite
- Walk In Pantry
- Walk In Closets
Appliances
- Six Burner Stove
- Built In Range
- Double Oven
- Dishwasher
- Electric Oven
- Electric Range
- Electric Water Heater
- Gas Range
- High Efficiency Water Heater
- Microwave
- Refrigerator
- Range Hood
- Vented Exhaust Fan
- Water To Refrigerator
- Water Heater
Parking
- Concrete
- Door Multi
- Direct Access
- Driveway
- Driveway Up Slope From Street
- Garage Faces Front
- Garage
- Garage Door Opener
- Rv Potential
- On Street
Pool
- None
Lot
- Zero To One Unit Acre
- Back Yard
- Cul De Sac
- Drip Irrigation Bubblers
- Front Yard
- Sprinklers In Front
- Landscaped
- Rectangular Lot
- Rocks
- Sprinklers Timer
- Sprinkler System
Exterior
- Lighting
Security
- Carbon Monoxide Detectors
- Fire Detection System
- Fire Sprinkler System
- Smoke Detectors
Community, Schools & Utilities
Community
- New construction
- Yes
- View
- Canyon,Mountains
Schools
- School district
- Yucaipa/Calimesa Unified
Utilities
- Heating
- Electric,EnergyStarQualifiedEquipment,ForcedAir
- Cooling
- CentralAir,Dual,Electric,EnergyStarQualifiedEquipment,HighEfficiency
- Electric
- ElectricityOnProperty,PhotovoltaicsOnGrid,PhotovoltaicsSellerOwned,Standard
- Water
- Public
- Sewer
- PublicSewer
Location & Neighborhood
Frequently Asked Questions About 35888 Wildwood Crest Drive
Property type: Residential
What clients say
“Reza was the best agent we have ever worked with.”Russell & Susan McQueen
Get More Info
Crown Coastal Support Team
Direct support from our real estate team
Listing Agent
