

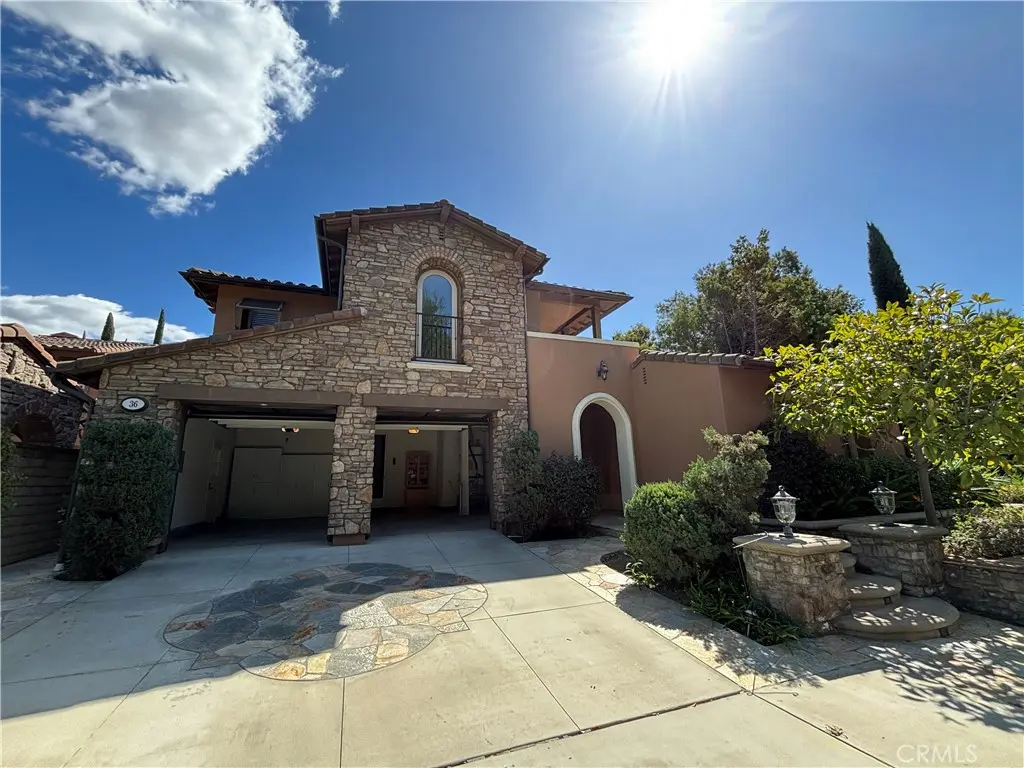
36 Grassland
Property Overview
Luxury Corner-Lot Home with Casita and Trail Views in Woodbury This luxurious home, located on a premium corner lot in the highly sought-after Woodbury community, boasts incredible views directly across from the Jeffrey Open Space Trail. Inside, the home is filled with exquisite upgrades, including hardwood floors, brand-new luxury vinyl flooring throughout the second floor and staircase, recessed lighting, wood shutters, crown molding, and fresh paint. The gourmet kitchen is a chef’s dream, featuring stainless steel appliances, a granite center island, an eight-burner cooktop, custom cabinetry, a new refrigerator, and a cozy breakfast nook. The spacious family room offers a stunning fireplace and built-in entertainment center, creating the perfect space for everyday living and entertaining. The main floor also includes a bedroom with a full bath and a private office with a built-in desk. The true highlight of this home is the luxurious primary suite, which features a private Juliet balcony, a cozy retreat area with a fireplace, dual vanities, a walk-in closet, a jetted soaking tub, and ample linen storage. Additional secondary bedrooms offer mirrored closets and en-suite bathrooms. A spacious bonus room with its own Juliet balcony provides an ideal space for relaxation, entertainment, or a playroom. Step outside to discover beautifully landscaped grounds complete with patio covers, a sitting area, a built-in BBQ, and a stunning front courtyard with an elegant fountain. For guests or extended family seeking additional privacy, a separate Casita provides a comfortable and private retreat. An attached two-car garage completes the home. Residents enjoy resort-style community amenities, including swimming pools, parks, a clubhouse, sports courts, and scenic walking trails. Conveniently located near top-rated schools, shopping, dining, and major freeways, this exceptional home offers the perfect blend of luxury, comfort, and convenience.
Home Details
- Property type
- Residential Lease - Single Family Residence
- Year built
- 2005
- Living area
- 4,389 sq ft
- Lot size
- 6,760 sq ft
- Parking
- 2 spaces
- Garage
- 2 spaces
- Stories
- 2
- Days on market
- 33
- Full bathrooms
- 6
- Half bathrooms
- 1
- MLS status
- Active
Features & Amenities
Interior
- Eat In Kitchen
- High Ceilings
- Walk In Closets
Appliances
- Built In Range
- Dishwasher
- Microwave
- Refrigerator
- Dryer
- Washer
Pool
- Community
- Association
Lot
- Zero To One Unit Acre
Community, Schools & Utilities
Community
- Subdivision
- Juliet's Balcony (WDJB)
- Fireplace
- Yes
- View
- ParkGreenbelt
Schools
- School district
- Irvine Unified
Utilities
- Heating
- Central
- Cooling
- CentralAir
- Water
- Public
- Sewer
- PublicSewer
Location & Neighborhood
Frequently Asked Questions About 36 Grassland
Property type: Residential Lease
What clients say
“Reza was the best agent we have ever worked with.”Russell & Susan McQueen
Get More Info
Crown Coastal Support Team
Direct support from our real estate team
Listing Agent
