

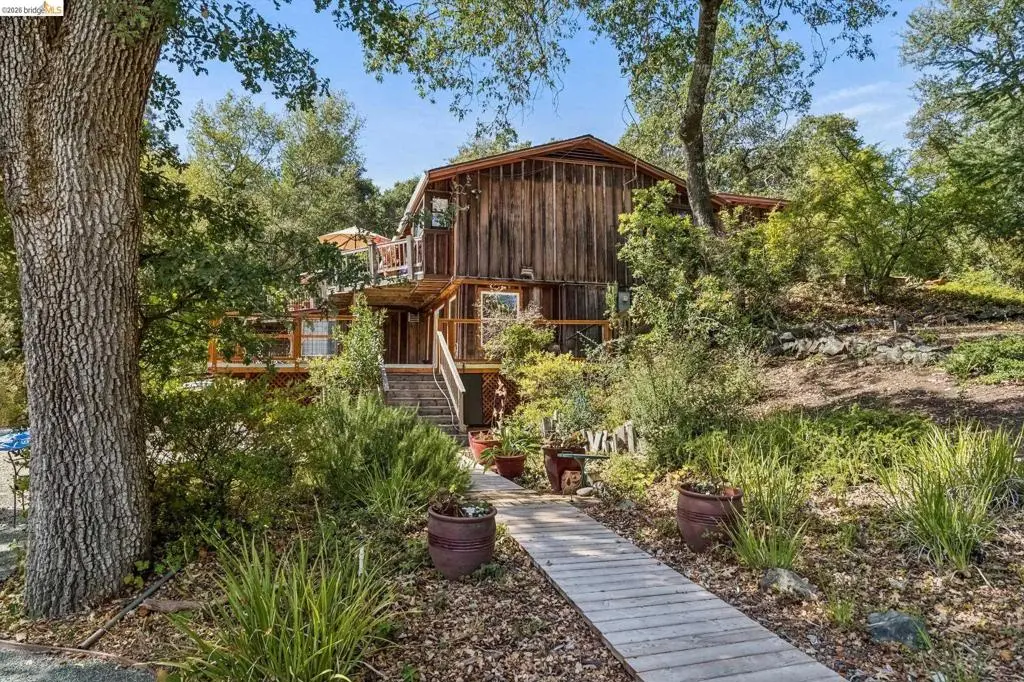
3625 Madrone Dr
Property Overview
Renovated 2-bedroom, 1-bath lower-level unit in Lafayette with a private entrance and a large private patio set among mature oaks. The 550-square-foot layout flows from the living room through a wide sliding glass door onto the newly refinished patio, with wood-and-wire railings and views into the tree canopy. The new kitchen features shaker-style wood cabinets, white countertops with a peninsula breakfast bar, an undermount stainless sink with pull-down faucet, a range with vent hood, and a refrigerator. The remodeled bathroom has a tiled walk-in shower with a frameless glass sliding door and handheld showerhead, plus a new vanity. Both bedrooms have closets, and there is an additional walk-in closet for storage. A separate laundry room includes a washer, dryer, and built-in cabinets. Fresh paint, wood floors, and recessed lighting in the kitchen and living room. Minutes to downtown Lafayette shops and restaurants, Lafayette BART, Highway 24, Lafayette Reservoir, and the Lafayette-Moraga Regional Trail. Lafayette School District and Acalanes Union High School District. 12-month lease. No pets, no smoking.
Home Details
- Property type
- Residential Lease
- Year built
- 1950
- Living area
- 550 sq ft
- Lot size
- 32,670 sq ft
- Days on market
- 7
- Full bathrooms
- 1
- MLS status
- Active
- Architectural style
- Colonial
Features & Amenities
Appliances
- Dryer
- Washer
Pool
- None
Location & Neighborhood
Frequently Asked Questions About 3625 Madrone Dr
Property type: Residential Lease
What clients say
“Reza was the best agent we have ever worked with.”Russell & Susan McQueen
Get More Info
Crown Coastal Support Team
Direct support from our real estate team
Listing Agent
