

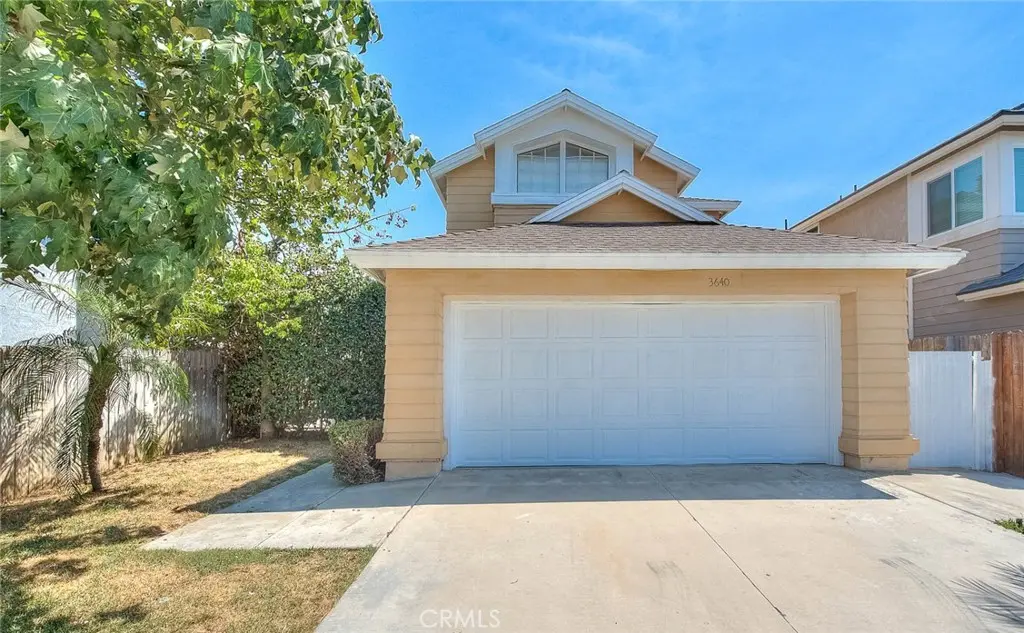
3640 Honey Glen Way
Property Overview
Super upgraded Creek side home with wood floors, granite counters and stainless appliances. Excellent floor plan with 1Br/1ba downstairs and 2 suites upstairs. Living room with vaulted ceilings and fireplace. Cozy dining area with a patio door leading to nice back yard. Central air and heating, 2 car attached garage. Inside laundry room. Large backyard with fruit trees. Creek side Community has pools, spas, park s, tennis courts, club house, security patrol and a great neighborhood environment. Walking distance to library and high school. Fast access to 60 & 15 Fwys. Close to major shopping and Ontario Mills Mall. No pet. All adults over 18 need to fill out a RentSpree application each. All applicants must have excellent credit with FICO score 680+ to qualify. Please submit the driver's license, 2 most recent paystubs and most recent bank statement.
Home Details
- Property type
- Residential Lease - Single Family Residence
- Year built
- 1987
- Living area
- 1,310 sq ft
- Lot size
- 3,607 sq ft
- Parking
- 2 spaces
- Garage
- 2 spaces
- Stories
- 2
- Days on market
- 6
- Full bathrooms
- 3
- MLS status
- Active
- Zoning
- R1
Features & Amenities
Interior
- Bedroom On Main Level
- Primary Suite
Parking
- Garage Faces Front
- Garage
Pool
- Community
- In Ground
Lot
- Front Yard
Community, Schools & Utilities
Community
- Fireplace
- Yes
- View
- None
Schools
- School district
- Ontario-Montclair
Utilities
- Heating
- Central
- Cooling
- CentralAir
- Water
- Public
- Sewer
- PublicSewer
Location & Neighborhood
Frequently Asked Questions About 3640 Honey Glen Way
Property type: Residential Lease
What clients say
“Reza was the best agent we have ever worked with.”Russell & Susan McQueen
Get More Info
Crown Coastal Support Team
Direct support from our real estate team
Listing Agent
