

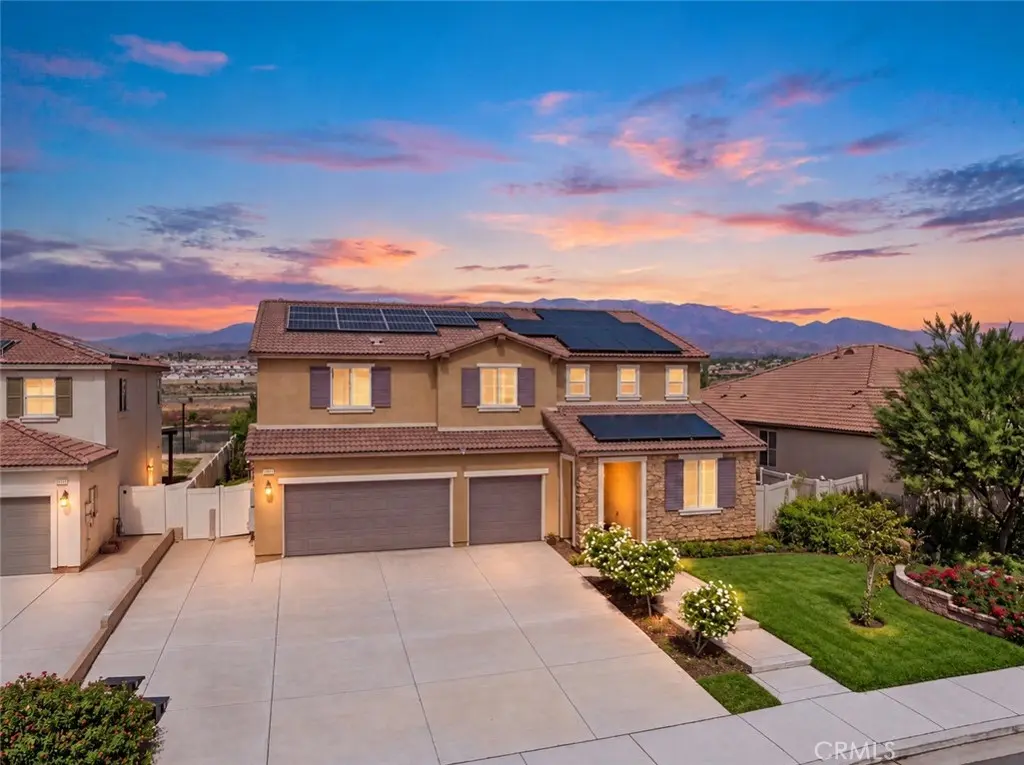
36554 Artisan Place
Property Overview
WELCOME TO RESORT-STYLE LIVING IN THE GATED OLIVEWOOD COMMUNITY! This impressive Sevilla model, the largest floor plan in the community, offers spacious living, modern amenities, and amazing panoramic views of the surrounding mountains and valleys. The first level features a downstairs bedroom and full bath, ideal for guests, extended family, or a home office. The open-concept living area includes a spacious living room, dining area, and a well-appointed kitchen with a large center island, creating the perfect setting for everyday living and entertaining. Upstairs, you’ll find a generous bonus room, a spacious primary suite with an en suite bath featuring dual vanities, three additional bedrooms, a hall bath with dual vanities, and a conveniently located laundry room. Additional features include energy-efficient appliances, a tankless water heater, and an electric solar system. Residents of Olivewood enjoy an impressive collection of resort-style amenities including a sparkling community pool and spa, children’s splash area, clubhouse, playgrounds, BBQ and picnic areas, fire pits, sport courts, dog park, and scenic walking and biking trails connecting neighborhood parks and open spaces. Surrounded by beautiful foothill views, this master-planned Beaumont community offers the perfect combination of recreation, comfort, and Southern California outdoor living.
Home Details
- Property type
- Residential - Single Family Residence
- Year built
- 2018
- Living area
- 3,266 sq ft
- Lot size
- 10,019 sq ft
- Parking
- 6 spaces
- Garage
- 3 spaces
- Stories
- 2
- Days on market
- 20
- Full bathrooms
- 3
- MLS status
- Active
- Architectural style
- Mediterranean
- Zoning
- SP
Features & Amenities
Interior
- Built In Features
- Ceiling Fans
- Eat In Kitchen
- Granite Counters
- High Ceilings
- Recessed Lighting
- Bedroom On Main Level
- Loft
- Primary Suite
- Walk In Pantry
Appliances
- Double Oven
- Dishwasher
- Energy Star Qualified Appliances
- Energy Star Qualified Water Heater
- Disposal
- Gas Oven
- Gas Range
- Microwave
- Tankless Water Heater
- Water Heater
Parking
- Concrete
- Direct Access
- Driveway Level
- Driveway
- Garage Faces Front
- Garage
Pool
- Community
- Filtered
- Gunite
- Heated
- Association
Lot
- Back Yard
- Close To Clubhouse
- Cul De Sac
- Front Yard
- Sprinklers In Rear
- Sprinklers In Front
- Landscaped
- Sprinklers Timer
- Sprinkler System
Exterior
- Lighting
Security
- Carbon Monoxide Detectors
- Fire Sprinkler System
- Smoke Detectors
Community, Schools & Utilities
Community
- Subdivision
- Olivewood
- Association
- Olivewood Community Association
- HOA fee
- $190.25 monthly
- View
- Hills,Mountains,Neighborhood,Panoramic
Schools
- School district
- Beaumont
- Elementary school
- Tournament Hills
- Middle school
- Mountain View
- High school
- Beaumont
Utilities
- Heating
- Central,EnergyStarQualifiedEquipment,ForcedAir,NaturalGas
- Cooling
- CentralAir,Electric,EnergyStarQualifiedEquipment,HighEfficiency
- Electric
- ElectricityOnProperty,Volts220InKitchen,Volts220InLaundry,PhotovoltaicsThirdPartyOwned
- Water
- Public
- Sewer
- PublicSewer
Location & Neighborhood
Frequently Asked Questions About 36554 Artisan Place
Property type: Residential
What clients say
“Reza was the best agent we have ever worked with.”Russell & Susan McQueen
Get More Info
Crown Coastal Support Team
Direct support from our real estate team
Listing Agent
