

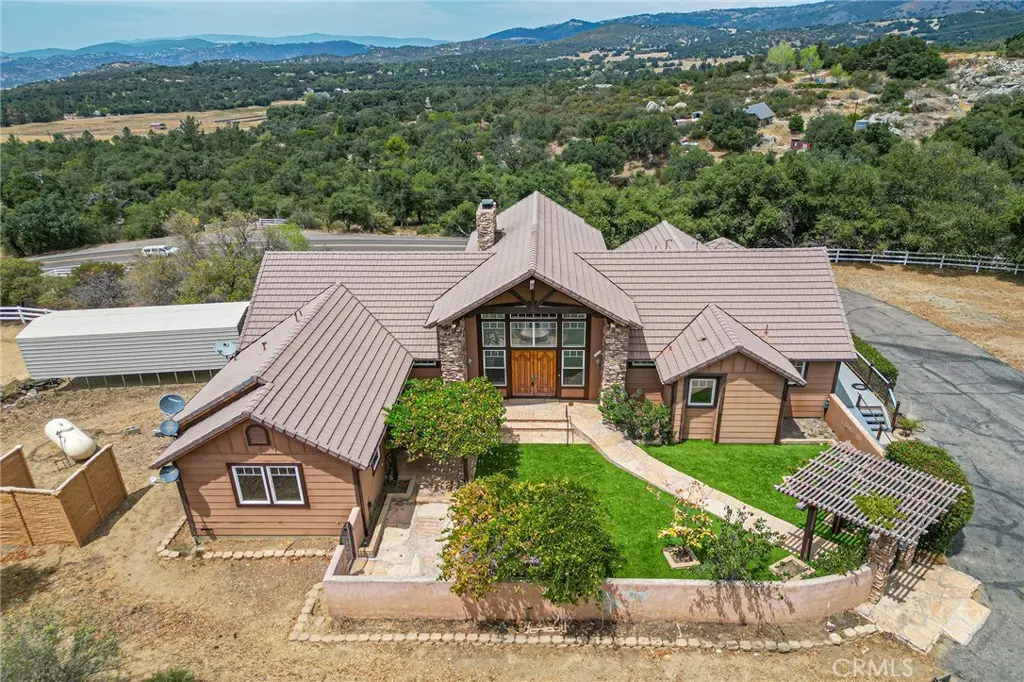
3663 Highway 78
Property Overview
Boulder Oak Ranch is a private 4+ acre Julian estate, approached through a gated entrance framed by natural-stone pillars and walls and complemented by native landscaping, including manzanita trees. Surrounded by mature oaks and dramatic boulder outcroppings, the property offers a distinctive setting with privacy and room to enjoy the outdoors. The front courtyard is designed for entertaining, featuring artificial turf, flagstone pavers, a BBQ area, and generous space for outdoor gatherings. Inside, a spacious foyer flows into the dramatic great room, highlighted by wood-beam vaulted ceilings, a stacked-stone fireplace, wet bar, and floor-to-ceiling windows that fill the space with natural light while framing elevated views. The open-concept kitchen features built-in stainless-steel appliances and a massive center island connecting the breakfast nook, family room, and formal dining area. An elevated wraparound deck extends along much of the home’s main living areas, offering an inviting place to entertain, relax, and take in the surrounding scenery. The main residence includes 3 bedrooms and 2.5 bathrooms. The primary suite offers scenic views, dual vanities, a walk-in closet, and a separate shower and soaking tub. A secondary bedroom includes an en-suite bathroom. A dedicated mudroom and separate laundry room provide added day-to-day convenience. Attached yet independently accessed guest quarters offer a spacious studio layout with kitchenette and an additional full bathroom—ideal for guests, extended family, or flexible living needs. Completing the property are a finished four-car garage, covered RV parking, and extensive additional parking. Boulder Oak Ranch is conveniently located approximately two miles from both Wynola and Downtown Julian.
Home Details
- Property type
- Residential - Single Family Residence
- Year built
- 2001
- Living area
- 3,190 sq ft
- Lot size
- 4.30 acres
- Parking
- 8 spaces
- Garage
- 4 spaces
- Stories
- 2
- Days on market
- 11
- Full bathrooms
- 3
- Half bathrooms
- 1
- MLS status
- Active
- Architectural style
- Ranch
Features & Amenities
Interior
- Beamed Ceilings
- Breakfast Bar
- Built In Features
- Balcony
- Breakfast Area
- Ceiling Fans
- Cathedral Ceilings
- Separate Formal Dining Room
- Eat In Kitchen
- High Ceilings
- Open Floorplan
- Recessed Lighting
- Entrance Foyer
- Jack And Jill Bath
- Walk In Pantry
Appliances
- Built In Range
- Double Oven
- Dishwasher
- Microwave
- Refrigerator
- Range Hood
Parking
- Carport
- Detached Carport
- Driveway
- Garage
- Oversized
- Paved
- Rv Access Parking
Pool
- None
Lot
- Sloped Down
- Horse Property
- Irregular Lot
- Landscaped
- Ranch
- Steep Slope
- Secluded
- Trees
- Yard
Community, Schools & Utilities
Community
- Subdivision
- Julian
- Fireplace
- Yes
- View
- Hills,Mountains,Panoramic,Valley,TreesWoods
Schools
- School district
- Spencer Valley
Utilities
- Heating
- Central,Fireplaces
- Cooling
- CentralAir
- Water
- SeeRemarks
- Sewer
- Unknown
Location & Neighborhood
Frequently Asked Questions About 3663 Highway 78
Property type: Residential
What clients say
“Reza was the best agent we have ever worked with.”Russell & Susan McQueen
Get More Info
Crown Coastal Support Team
Direct support from our real estate team
Listing Agent
