
3693 E Avenue Q13
Property Overview
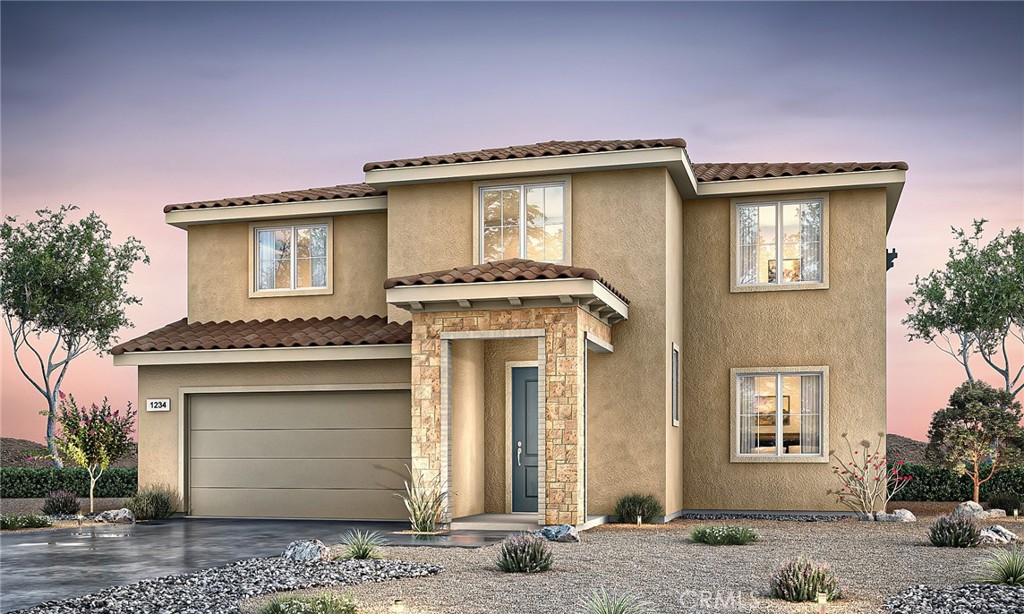
Space, flexibility, and intentional design define Pacific Daisy Plan 4, a 2,956 sq. ft. two-story home with 5 bedrooms, a spacious loft, and 3 bathrooms designed to adapt as life evolves. A first-floor bedroom with a full bath adds everyday versatility for guests, multigenerational living, or a private workspace. The open main living area connects the great room, dining space, and kitchen in a natural flow centered on light and comfort. The kitchen features the Premier Upgrade Package with Bianco Tiza quartz countertops, a full-height backsplash, and a single-bowl stainless steel sink, along with thoughtful upgrades including recessed lighting and ceiling fan prewiring in key areas. Upstairs, the loft is designed to flex with your lifestyle—movie nights, game days, work sessions, or a quiet retreat, it adapts to whatever the moment calls for. The primary suite offers a calm end-of-day reset with a spacious walk-in closet and well-appointed bath, while additional bedrooms provide space for family, guests, or future needs. Thoughtfully designed for today and tomorrow, Plan 4 delivers space that grows with you. Schedule a tour today to experience Pacific Daisy Plan 4. *Photo shown is a rendering of Plan 4 at Pacific Daisy. Rendering is artist’s conception only and is not intended to be an actual depiction of the home. Colors, materials, features, landscaping, and location may vary.
Home Details
Interior Spaces & Features
Community & Neighborhood
Subdivision
No subdivision info
Amenities
No specific amenities listed
Recreation
Recreation info not available
Location & Neighborhood
Frequently Asked Questions
Homeowner resources
Certified San Diego home inspectors
Schedule an inspectionTrusted local movers
Get a quoteCA homeowners insurance
Get a quoteDisclosure: We may have a referral relationship with selected providers.
Get More Info
Crown Coastal Support Team
Responds within 2 hours
“Reza was the best agent we have ever worked with.”— Russell & Susan McQueen
Listing Agent
