

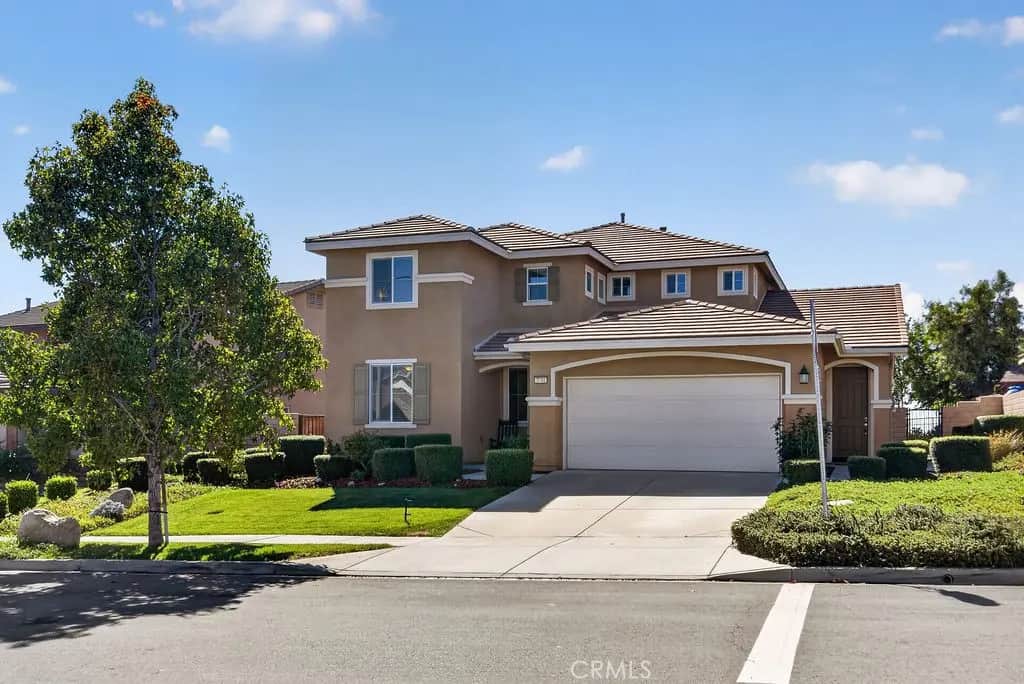
3711 White Ash Road
Property Overview
MULTI-GEN SUITE | NEW CARPET & PAINT | PRIVATE BACKYARD | MOUNTAIN VIEWS | COMMUNITY POOL | Next Gen Suite home for sale in Rosena Ranch available now! Built in 2013 and offering approximately 3,152 square feet, this 5 bedroom, 4 bath home with a 3-car tandem garage was designed for multigenerational living, extended family, guests, or anyone who needs more room to spread out. Step inside to hardwood floors flowing throughout the main level, setting a warm and polished tone from the entry through the open-concept living and dining areas. The kitchen features granite countertops, a center island, and stainless steel appliances, opening to a family room anchored by a cozy fireplace for easy everyday living and entertaining. Brand new carpet and fresh interior paint throughout give the home a true move-in-ready feel. The standout feature is the attached Multi-Gen Suite, a true home within a home. Behind its own private entrance you will find a separate living room, a full kitchen, a comfortable bedroom, and a full bathroom. Ideal for parents or in-laws, adult children, long-term guests, or a private home office, the suite offers independence and privacy while keeping everyone under one roof. The main residence adds even more flexibility with an additional downstairs bedroom and full bathroom. Upstairs, a spacious loft creates a natural gathering space for a media room, game room, or study area. The large primary suite is a retreat of its own, with a generously sized bedroom and an oversized primary bathroom with separate tub and shower and a walk-in closet. The backyard offers panoramic mountain views and additional privacy with no neighbors directly behind you. The community of Rosena Ranch offers resort-style amenities including a clubhouse, two pools, a spa, splash park, fitness center, sport courts, playgrounds, dog park, and scenic trails, with Paakuma’ K-8 School right inside the community. Glen Helen Regional Park, Falcon Ridge Town Center, and the I-15 and I-215 are all just minutes away. Schedule your private showing today.
Home Details
- Property type
- Residential - Single Family Residence
- Year built
- 2013
- Living area
- 3,152 sq ft
- Lot size
- 6,460 sq ft
- Parking
- 3 spaces
- Garage
- 3 spaces
- Stories
- 2
- Days on market
- 0
- Full bathrooms
- 4
- MLS status
- Active
- Architectural style
- Spanish,Traditional
Features & Amenities
Interior
- Breakfast Bar
- Eat In Kitchen
- Granite Counters
- Bedroom On Main Level
- Loft
- Primary Suite
- Walk In Closets
Appliances
- Dishwasher
- Gas Cooktop
- Gas Oven
- Gas Range
- Gas Water Heater
- Microwave
- Refrigerator
- Water To Refrigerator
Parking
- Concrete
- Door Single
- Garage Faces Front
- Garage
Pool
- Community
- Association
Lot
- Zero To One Unit Acre
- Back Yard
- Front Yard
- Garden
- Sprinklers In Rear
- Sprinklers In Front
- Lawn
- Level
- Sprinkler System
- Yard
Exterior
- Lighting
Security
- Carbon Monoxide Detectors
- Smoke Detectors
Community, Schools & Utilities
Community
- Association
- Rosena Ranch Community Association
- HOA fee
- $133 monthly
- Fireplace
- Yes
- View
- Mountains,Rocks
Schools
- School district
- San Bernardino City Unified
Utilities
- Heating
- Central
- Cooling
- CentralAir
- Electric
- ElectricityOnProperty
- Water
- Public
- Sewer
- PublicSewer
Location & Neighborhood
Frequently Asked Questions About 3711 White Ash Road
Property type: Residential
What clients say
“Reza was the best agent we have ever worked with.”Russell & Susan McQueen
Get More Info
Crown Coastal Support Team
Direct support from our real estate team
Enquiry form loads as you reach this section.
Listing Agent
