

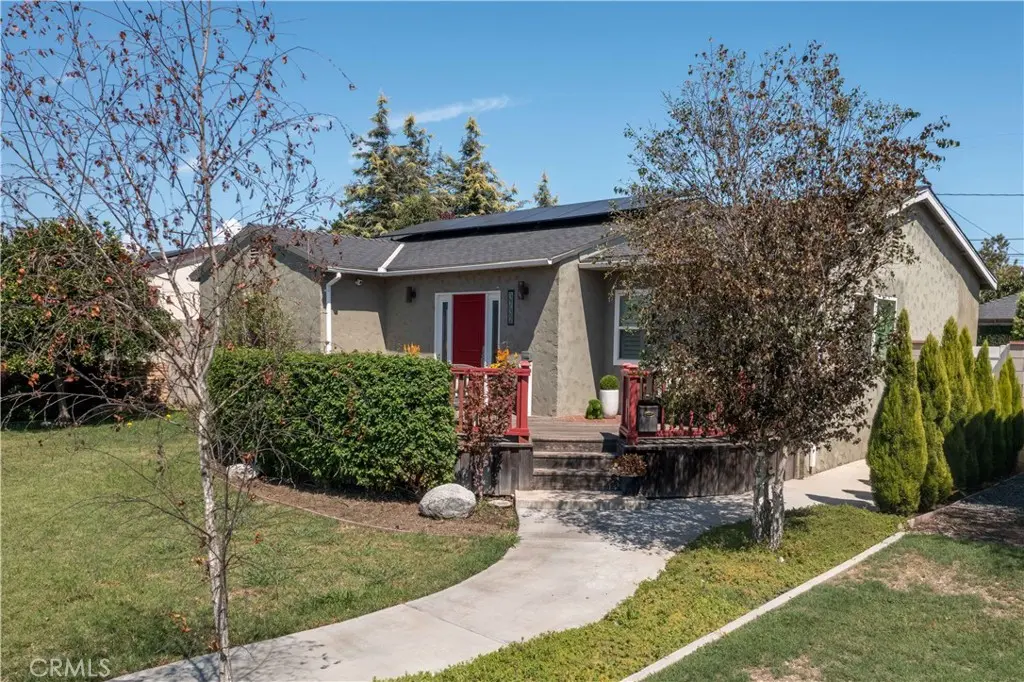
3732 Clark
Property Overview
Behind the red door and welcoming front deck, the 1,715 square feet of renovated single-level living space in this sophisticated home sits perfectly on a large and beautifully finished 6,869 sq ft lot. The entry opens into a light-filled home that is move-in ready, top to bottom, with every surface carefully and thoughtfully updated and curated with a sophisticated eye for design. The open concept living and dining areas blend seamlessly into the elegantly remodeled kitchen which anchors the home and includes new quartz counters, natural wood and glass-front cabinetry, custom range hood, brass fixtures, custom art-deco patterned tile backsplash, a new appliance suite, and an oversized island with plenty of prep space and a breakast/dining counter; the large dining area across from the island is framed on the opposite end by built-in, open wood display shelving for an open minimalist aesthetic. Four bedrooms include a spacious primary retreat with a floor-to-ceiling custom stone fireplace, French doors opening to the yard, and an en-suite bath with barn door enclosure, custom vanity and newer lighting and plumbing fixtures with spacious walk-in shower; two back to back guest bedrooms down the hall offer versatility and have fresh paint, new base molding, and new flooring; and the extra generous front guest bedroom is freshly painted with new floors and is an airy space with walk-in closet and beautiful natural light streaming in from two windows Additional features include indoor laundry with built in storage, ceiling fans in bedrooms, dual pane windows, new wood-look flooring throughout, new base molding, paneled doors, updated electrical outlets, recessed lighting, and new lighting fixtures throughout, central heat and air, and solar to add everyday ease and utility savings — contact agent for solar details. Outside in the rear yard, a raised deck welcomes you with a dapple of light peeking through the pergola, and looks out to custom stone-edged planters, a fire feature and fountain, dedicated lawn space, custom iron fence art panels, and a detached two-car garage behind a private, with custom automated gate with an extra parking pad via alley access. If you have been waiting for something special, this is the one.
Home Details
- Property type
- Residential - Single Family Residence
- Year built
- 1945
- Living area
- 1,715 sq ft
- Lot size
- 6,869 sq ft
- Parking
- 2 spaces
- Garage
- 2 spaces
- Stories
- 1
- Days on market
- 10
- Full bathrooms
- 2
- MLS status
- Active
- Architectural style
- Ranch
Features & Amenities
Interior
- Ceiling Fans
- Open Floorplan
- Recessed Lighting
- Bedroom On Main Level
- Main Level Primary
- Primary Suite
Appliances
- Dishwasher
- Disposal
- Refrigerator
- Tankless Water Heater
Parking
- Garage
Pool
- None
Lot
- Back Yard
- Front Yard
- Lawn
- Landscaped
- Sprinkler System
- Yard
Security
- Carbon Monoxide Detectors
- Smoke Detectors
Community, Schools & Utilities
Community
- Subdivision
- Lakewood City/Long Beach (LCB)
- View
- None
Schools
- School district
- Long Beach Unified
Utilities
- Heating
- Central
- Cooling
- CentralAir
- Water
- Public
- Sewer
- PublicSewer
Location & Neighborhood
Frequently Asked Questions About 3732 Clark
Property type: Residential
What clients say
“Reza was the best agent we have ever worked with.”Russell & Susan McQueen
Get More Info
Crown Coastal Support Team
Direct support from our real estate team
Listing Agent
