

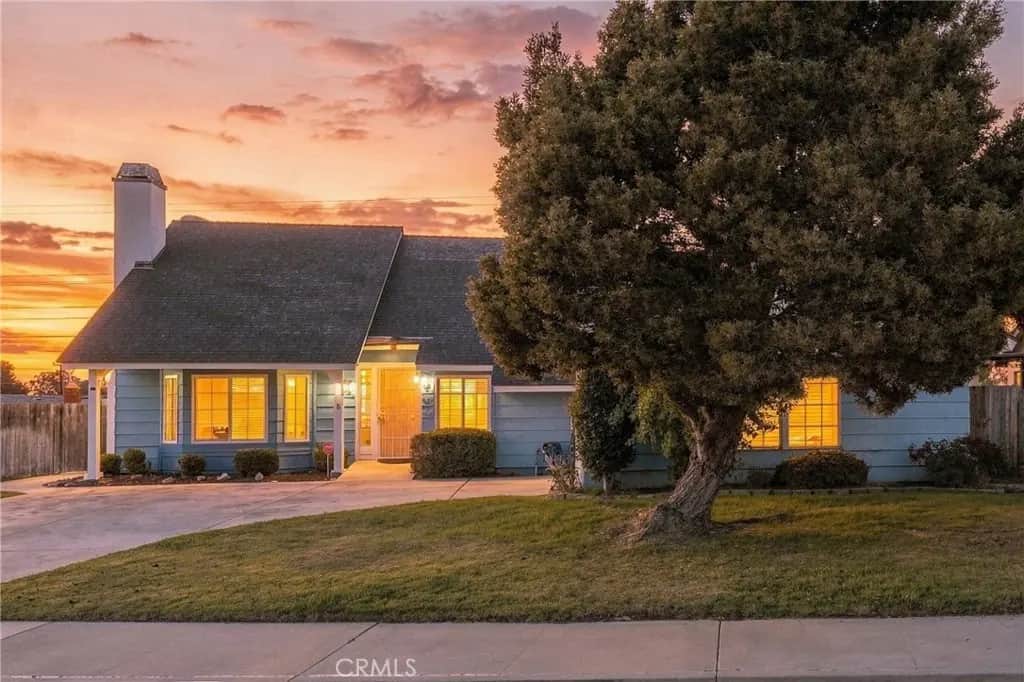
375 Cain Drive
Property Overview
Introducing “Southpoint Haven,” a charming 3-bedroom, 2-bath home nestled within the gated Southpoint Estates community in Orcutt, where inviting interiors, thoughtful details, and comfortable Central Coast living come together. Thoughtfully arranged for everyday living, this home offers a welcoming layout with character throughout, including an upstairs loft that provides additional flexible living space. Inside, the living room creates a warm gathering space with a cozy fireplace, subtle archway details, and a front-facing bay window that fills the room with natural light. The adjoining dining area features French doors leading directly to the backyard, creating an easy connection between indoor and outdoor living spaces. The kitchen is both functional and inviting, featuring white cabinetry, tile countertops and backsplash, stainless steel appliances, a breakfast bar, and a picturesque window above the sink that brings natural light into the space. The spacious primary bedroom offers a relaxing retreat with an arched doorway leading to the en-suite bathroom, featuring dual vanities, additional storage, and a convenient shower with a privacy door. Two additional bedrooms provide comfortable, versatile living spaces with closet storage, ideal for family, guests, a home office, or other needs, while a conveniently located second bathroom adds comfort for guests. Upstairs, the loft extends the home’s flexible living space, offering room for a home office, hobby area, or additional living space. Outside, the fully fenced backyard extends the home's living space with a partially covered patio, offering a comfortable setting for morning coffee, outdoor dining, or simply enjoying the sunshine. A storage shed provides additional space, while the attached garage and driveway offer convenient parking and storage. Located within the gated Southpoint Estates community, “Southpoint Haven” offers access to a common area featuring basketball and tennis courts, plus a picnic area, along with convenient access to Patterson Elementary School, Orcutt Junior High School, Orcutt Academy High School, and nearby parks. The home is also within walking distance of Old Orcutt, providing easy access to local dining, shopping, and community amenities while offering an ideal balance of neighborhood convenience and Central Coast living.
Home Details
- Property type
- Residential - Single Family Residence
- Year built
- 1981
- Living area
- 1,744 sq ft
- Lot size
- 7,405 sq ft
- Parking
- 2 spaces
- Garage
- 2 spaces
- Stories
- 2
- Days on market
- 0
- Full bathrooms
- 2
- MLS status
- Active
- Architectural style
- Traditional
Features & Amenities
Interior
- Breakfast Bar
- Ceiling Fans
- Ceramic Counters
- Cathedral Ceilings
- Separate Formal Dining Room
- Open Floorplan
- Storage
- Tile Counters
- Bedroom On Main Level
- Loft
- Main Level Primary
Appliances
- Six Burner Stove
- Dishwasher
- Gas Cooktop
- Gas Oven
- Microwave
- Refrigerator
- Range Hood
- Water Heater
Parking
- Concrete
- Covered
- Door Single
- Driveway
- Garage
- Gated
- On Site
- Paved
- Garage Faces Side
Pool
- None
Lot
- Zero To One Unit Acre
- Back Yard
- Front Yard
- Irregular Lot
- Lawn
- Landscaped
- Street Level
- Yard
Security
- Carbon Monoxide Detectors
- Security Gate
- Gated Community
- Smoke Detectors
Community, Schools & Utilities
Community
- Subdivision
- Orcutt West(880)
- Association
- Southpoint Estates
- HOA fee
- $389.7 quarterly
- Fireplace
- Yes
- View
- Neighborhood
Schools
- School district
- Orcutt Union
Utilities
- Heating
- ForcedAir
- Cooling
- None
- Electric
- Volts220InGarage,Volts220InLaundry
- Water
- Public
- Sewer
- PublicSewer
Location & Neighborhood
Frequently Asked Questions About 375 Cain Drive
Property type: Residential
What clients say
“Reza was the best agent we have ever worked with.”Russell & Susan McQueen
Get More Info
Crown Coastal Support Team
Direct support from our real estate team
Enquiry form loads as you reach this section.
Listing Agent
