

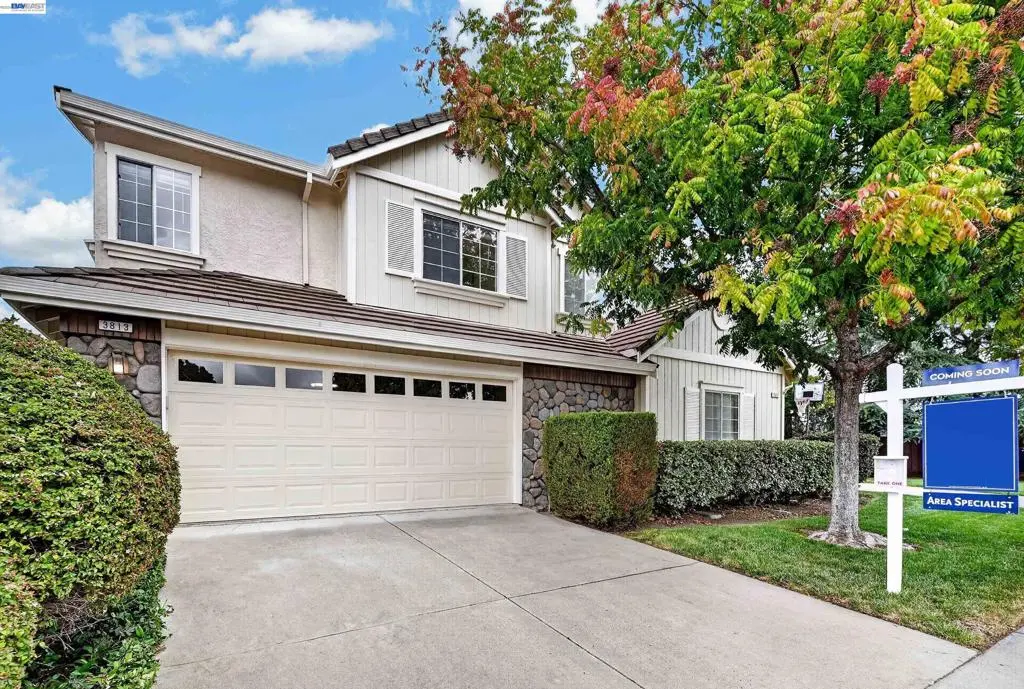
3813 Stone Pointe Way
Property Overview
Welcome to this beautifully refreshed 4-bedroom, 2.5-bath home offering spacious and comfortable living in a highly convenient location. Step inside to a bright, inviting living room with soaring ceilings and abundant natural light. The thoughtfully designed floor plan offers generous living spaces ideal for both everyday living and entertaining. The updated open-concept kitchen flows seamlessly into the main living areas, creating a functional and welcoming space for gathering. Recent updates include new luxury vinyl plank flooring throughout and fresh interior paint, giving the home a clean, move-in-ready feel. Step outside to a large private backyard with plenty of space for relaxing, outdoor dining, entertaining, or play. A side-by-side two-car garage provides added convenience and storage. Ideally located near top-rated schools, scenic trails, parks, shopping, restaurants, and the San Francisco Premium Outlets, with easy access to I-580 and I-680 for commuting throughout the Bay Area. Low HOA dues provide exceptional value, covering the roof, exterior maintenance, and common areas. A wonderful opportunity combining space, comfort, convenience, and a desirable location.
Home Details
- Property type
- Residential
- Year built
- 1992
- Living area
- 2,295 sq ft
- Lot size
- 3,389 sq ft
- Parking
- 2 spaces
- Garage
- 2 spaces
- Days on market
- 9
- Cumulative days on market
- 17
- Full bathrooms
- 2
- Half bathrooms
- 1
- MLS status
- Active
- Architectural style
- Contemporary
Features & Amenities
Appliances
- Gas Water Heater
Parking
- Garage
- Garage Door Opener
Pool
- None
Lot
- Back Yard
Community, Schools & Utilities
Community
- Subdivision
- STONERIDGE ORCHD
- Association
- STONERIDGE HOA
- HOA fee
- $236 monthly
- Fireplace
- Yes
Utilities
- Heating
- ForcedAir
- Cooling
- CentralAir
Location & Neighborhood
Frequently Asked Questions About 3813 Stone Pointe Way
Property type: Residential
What clients say
“Reza was the best agent we have ever worked with.”Russell & Susan McQueen
Get More Info
Crown Coastal Support Team
Direct support from our real estate team
Listing Agent
