

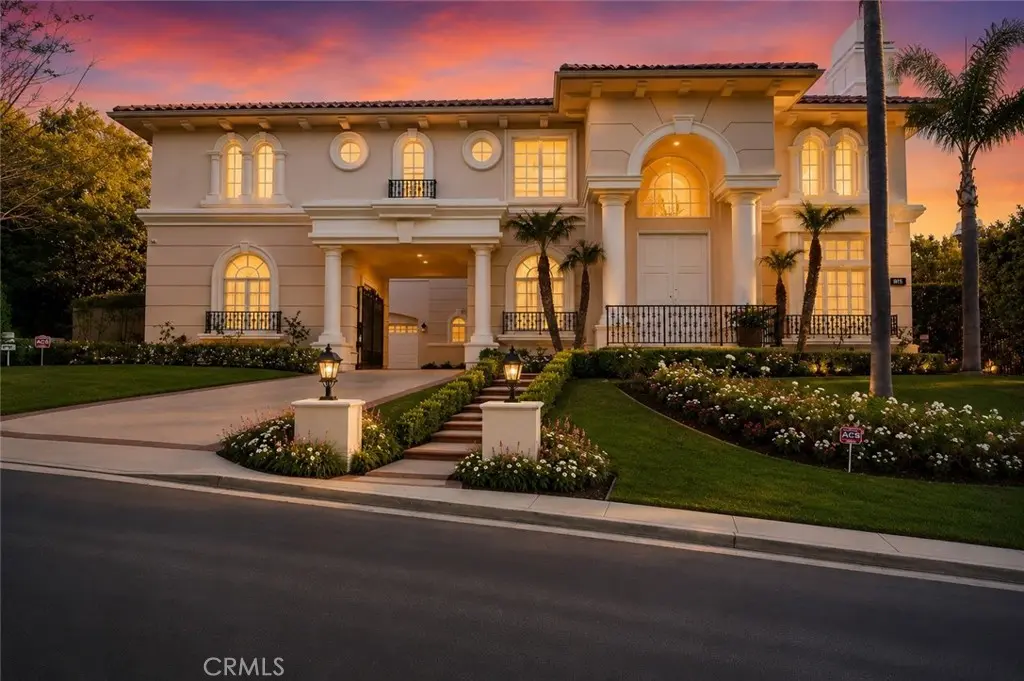
3815 Marfield
Property Overview
Situated within the prestigious 24 hour, highly sought after guard-gated community of Mulholland Park. This impeccably remodeled Plan 5, luxury estate offers approximately 6,399 square feet of refined living space on a private 23k all flat gated lot featuring six oversized ensuite bedrooms. This fantastic, remodeled home from it’s original build, showcases an open-concept floor plan with soaring ceilings, abundant natural light, dramatic dual staircases, and wide-plank engineered wood flooring throughout. The designer chef’s kitchen, created by an award-winning Christine Markatos, is appointed with premium Thermador appliances, an oversized center island, calacatta quartz countertops and an abundance amount of gourmet cooking storage. The expansive primary suite offers a private balcony, fireplace, morning coffee bar/wet bar,spacious walk-in closet, dual water closets, oversized jacuzzi tub, separate rainhead shower,dressing areas and custom built-ins. An adjacent, private area ideal for a home office or fitness area. The Plan 5 model with expansive motor court and a four car garaged is designed for both entertaining and everyday living. The manicured resort-style backyard features a private pool and spa, covered gazebo with barbecue island, and a large grassy yard, patio sitting areas all ideal for large parties and everyday living enjoyment. Additional amenities include, a downstairs bonus room, dual-zone HVAC, recessed lighting, custom paint, a fully owned solar system, and two separate two-car garages located behind a private gated motor court. This exceptional estate combines timeless elegance, modern comfort, and energy-efficient living in one of the area’s most sought-after guard gated communities. Enjoy this well maintained,remodeled, luxurious Plan 5 model!
Home Details
- Property type
- Residential - Single Family Residence
- Year built
- 1997
- Living area
- 6,399 sq ft
- Lot size
- 23,631 sq ft
- Parking
- 4 spaces
- Garage
- 4 spaces
- Stories
- 2
- Days on market
- 1
- Full bathrooms
- 7
- MLS status
- Active
Features & Amenities
Interior
- Breakfast Bar
- Built In Features
- Balcony
- Separate Formal Dining Room
- Eat In Kitchen
- High Ceilings
- Open Floorplan
- Pantry
- Paneling Wainscoting
- Quartz Counters
- Recessed Lighting
- Storage
- Bar
- Dressing Area
- Primary Suite
- Walk In Pantry
- Walk In Closets
Appliances
- Built In Range
- Convection Oven
- Double Oven
- Dishwasher
- Energy Star Qualified Appliances
- Exhaust Fan
- Electric Oven
- Freezer
- Gas Cooktop
- Disposal
- Gas Water Heater
- High Efficiency Water Heater
- Hot Water Circulator
- Microwave
- Refrigerator
- Range Hood
- Self Cleaning Oven
- Vented Exhaust Fan
- Water Heater
Parking
- Direct Access
- Garage
- Gated
- See Remarks
Pool
- Fenced
- Filtered
- Gunite
- Gas Heat
- Heated
- In Ground
- Private
Lot
- Back Yard
- Drip Irrigation Bubblers
- Front Yard
- Garden
- Sprinklers In Rear
- Sprinklers In Front
- Lawn
- Landscaped
- Level
- Sprinklers Timer
- Sprinklers On Side
- Sprinkler System
- Trees
- Yard
Exterior
- Barbecue
- Rain Gutters
Security
- Carbon Monoxide Detectors
- Fire Detection System
- Gated With Guard
- Gated Community
- Gated With Attendant
- Twenty Four Hour Security
- Smoke Detectors
- Security Guard
Community, Schools & Utilities
Community
- Association
- MPHOA
- HOA fee
- $850 monthly
- Fireplace
- Yes
- Private pool
- Yes
- View
- Hills
Schools
- School district
- Los Angeles Unified
- Elementary school
- Wilbur
- Middle school
- Portola
- High school
- Taft
Utilities
- Heating
- Central,ForcedAir,HighEfficiency
- Cooling
- CentralAir,HighEfficiency,Zoned
- Water
- Public
- Sewer
- PublicSewer
Location & Neighborhood
Frequently Asked Questions About 3815 Marfield
Property type: Residential
What clients say
“Reza was the best agent we have ever worked with.”Russell & Susan McQueen
Get More Info
Crown Coastal Support Team
Direct support from our real estate team
Listing Agent
