

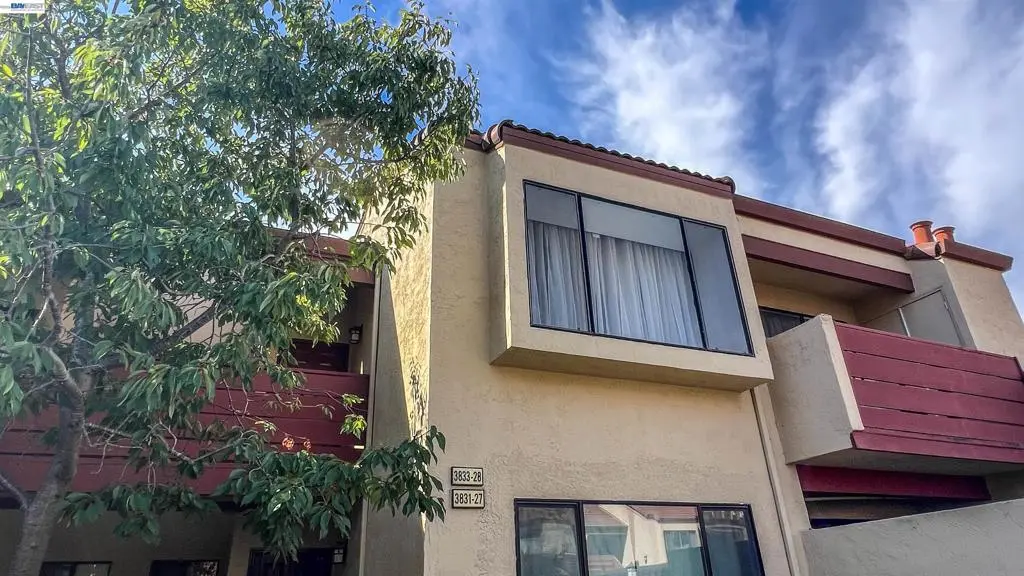
3833 Milton Ter
Property Overview
Welcome to this move-in-ready, updated 2-bedroom, 2-bathroom condo in Fremont’s gated Parkside Place community. The bright living room features a large window and direct access to a private balcony, both offering peaceful garden views and showcasing brand-new flooring that flows seamlessly throughout the entire unit. Enjoy a fully remodeled kitchen with sleek quartz countertops and brand-new stainless steel appliances—including a range, microwave oven, dishwasher, and refrigerator—alongside crisp fresh paint, and an in-unit washer and dryer. The layout features a spacious primary bedroom with a walk-in closet, one assigned carport, and ample parking, just a few steps away from the refreshing community swimming pool. A comprehensive HOA covers water, garbage, roof, and exterior maintenance. Located in the top-rated Fremont Unified School District (Patterson Elementary, Thornton Middle, and American High; buyer to verify), you are just a short stroll from Northgate Community Park, 99 Ranch Market, shopping, and dining, with effortless access to Highway 880, the Dumbarton Bridge, and BART.
Home Details
- Property type
- Residential - Condominium
- Year built
- 1986
- Living area
- 985 sq ft
- Parking
- 1 spaces
- Garage
- 1 spaces
- Days on market
- 1
- Full bathrooms
- 2
- MLS status
- Active
Features & Amenities
Appliances
- Dryer
- Washer
Parking
- Covered
- Carport
- One Space
Pool
- In Ground
- Association
Community, Schools & Utilities
Community
- Subdivision
- NORTHGATE AREA
- HOA fee
- $475 monthly
Utilities
- Heating
- ForcedAir
- Cooling
- None
Location & Neighborhood
Frequently Asked Questions About 3833 Milton Ter
Property type: Residential
What clients say
“Reza was the best agent we have ever worked with.”Russell & Susan McQueen
Get More Info
Crown Coastal Support Team
Direct support from our real estate team
Listing Agent
