

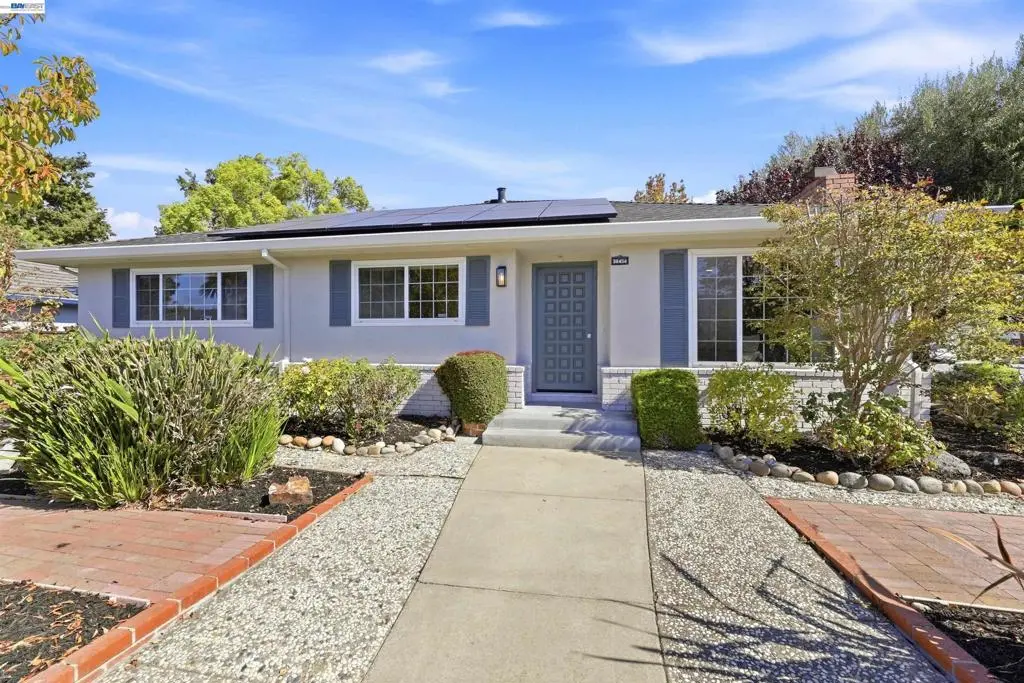
38454 Glenview Dr
Property Overview
A LOVELY, OPEN-CONCEPT GLENMOOR HOME! A spacious 3 bed, 2.5 bath home with a huge Great Room. Updated Kitchen with gas range and an extended Kitchen Prep Area with extensive storage and Breakfast Bar. A lovely combination of style and function. Remodeled baths, recessed lighting, electric heat pump, paid-for solar and a new roof (Sept 2026). Master Bedroom with large vanity Master Bath with walk-in closet. Workout Area / Storage Room in Garage. Beautiful grounds, front and rear. Lush landscaping, play area in rear corner and gazebo dining. A lovely, large 2,119 sq ft home (per county records). Near all levels of Glenmoor-serving schools.
Home Details
- Property type
- Residential - Single Family Residence
- Year built
- 1954
- Living area
- 2,119 sq ft
- Lot size
- 10,314 sq ft
- Parking
- 2 spaces
- Garage
- 2 spaces
- Days on market
- 13
- Cumulative days on market
- 14
- Full bathrooms
- 2
- Half bathrooms
- 1
- MLS status
- Active
- Architectural style
- Ranch
Features & Amenities
Interior
- Breakfast Bar
- Eat In Kitchen
Appliances
- Dryer
- Washer
Parking
- Garage
- Garage Door Opener
- Other
Pool
- Association
Lot
- Back Yard
- Corner Lot
- Front Yard
- Garden
- Sprinklers In Rear
- Sprinklers In Front
- Sprinklers Timer
- Yard
Community, Schools & Utilities
Community
- Subdivision
- GLENMOOR
- Association
- GLENMOOR GARDENS HOA
- HOA fee
- $518 annually
- Fireplace
- Yes
Schools
- School district
- Fremont Unified
Utilities
- Heating
- Electric,HeatPump,Solar
- Cooling
- CentralAir
Location & Neighborhood
Frequently Asked Questions About 38454 Glenview Dr
Property type: Residential
What clients say
“Reza was the best agent we have ever worked with.”Russell & Susan McQueen
Get More Info
Crown Coastal Support Team
Direct support from our real estate team
Listing Agent
