

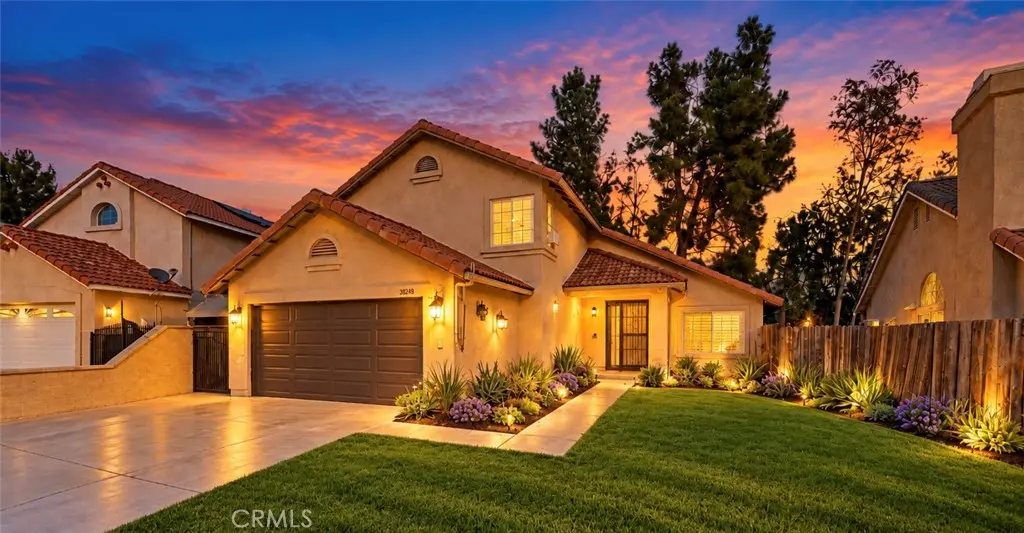
39040 Via Las Quintas
Property Overview
Welcome to 39040 Via Las Quintas, a charming Murrieta home offering the perfect blend of comfort, functionality, and location. This inviting two-story residence features 3 bedrooms, 2.5 bathrooms, and approximately 1,842 square feet of living space. Paid solar as well. Step inside to a welcoming floor plan with beautiful wood flooring through the entry, kitchen, and family room. The spacious kitchen offers a breakfast bar, pantry, and plenty of room to gather, opening seamlessly to the family room where a cozy fireplace creates the perfect spot to relax. Sliding doors provide easy access to the backyard, bringing indoor and outdoor living together. Upstairs, the spacious primary suite provides a comfortable retreat, while the additional bedrooms offer flexibility for family, guests, a home office, or whatever your lifestyle requires. The home also features indoor laundry and an attached two-car garage with direct access. Located in a desirable Murrieta neighborhood with sidewalks and nearby parks and schools, this home offers convenient access to the best of the Temecula Valley. Whether you’re a first-time buyer, growing household, or simply looking for a home in the heart of Murrieta, 39040 Via Las Quintas is ready to welcome you home.
Home Details
- Property type
- Residential - Single Family Residence
- Year built
- 1988
- Living area
- 1,842 sq ft
- Lot size
- 5,663 sq ft
- Parking
- 2 spaces
- Garage
- 2 spaces
- Stories
- 2
- Days on market
- 1
- Full bathrooms
- 2
- Half bathrooms
- 1
- MLS status
- Active
Features & Amenities
Interior
- All Bedrooms Up
Pool
- None
Lot
- Zero To One Unit Acre
Community, Schools & Utilities
Community
- Fireplace
- Yes
- View
- None
Schools
- School district
- Murrieta
Utilities
- Heating
- Central
- Cooling
- CentralAir
- Water
- Public
- Sewer
- PublicSewer
Location & Neighborhood
Frequently Asked Questions About 39040 Via Las Quintas
Property type: Residential
What clients say
“Reza was the best agent we have ever worked with.”Russell & Susan McQueen
Get More Info
Crown Coastal Support Team
Direct support from our real estate team
Listing Agent
