

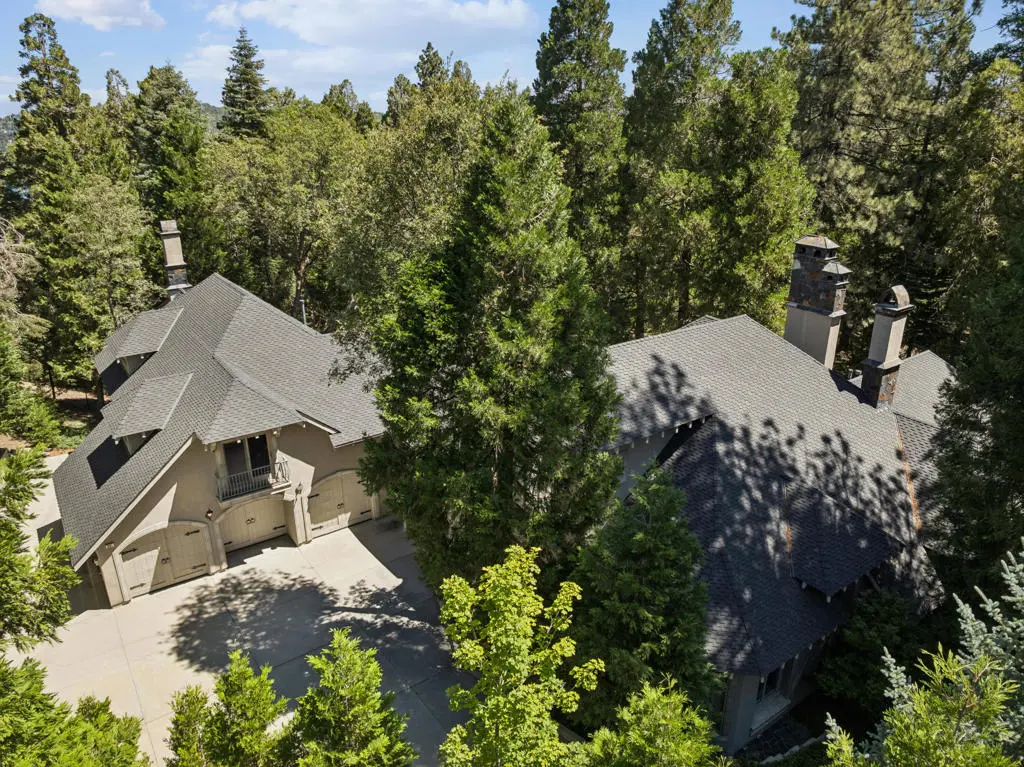
391 Cedar Ridge Drive
Property Overview
Welcome to one of Cedar Ridge Estates' most remarkable private estates. Located behind the gates on a beautifully forested 1.4-acre parcel, this elegant French Country residence offers an exceptional blend of luxury, comfort, and timeless craftsmanship. As you approach the home, you're greeted by a magnificent old-growth pine framing the impressive custom mahogany front door with leaded glass sidelights. Designed with privacy in mind, the home features three distinct living areas, creating an ideal layout for family living and entertaining. The luxurious main-level primary suite offers a cozy fireplace, spa-inspired bath, and an oversized walk-in closet. Every additional bedroom is a private suite, ensuring comfort for family and guests alike. Grand living spaces include a formal living room, elegant formal dining room, richly appointed library with vaulted ceilings and mahogany paneling, expansive country kitchen with breakfast nook, and an immense game room featuring dramatic beamed ceilings and a stunning granite fireplace. Additional amenities include a dedicated exercise room, brick-lined underground wine cellar, and four fireplaces throughout the home. Outdoor entertaining is effortless with a spacious rock party patio surrounded by mature trees and beautifully landscaped grounds with automatic sprinklers. The oversized 4-car garage easily accommodates multiple vehicles and boat storage, while additional RV parking on the side provides even more flexibility. Additional features include a whole-house generator, security system, Nest climate controls, and the home is offered furnished. Lovingly maintained by only two owners since it was custom built, this is a rare opportunity to own one of the mountain's finest luxury estates where privacy, elegance, and quality come together in an unforgettable setting.
Home Details
- Property type
- Residential - Single Family Residence
- Year built
- 1999
- Living area
- 6,119 sq ft
- Lot size
- 1.39 acres
- Parking
- 13 spaces
- Garage
- 4 spaces
- Stories
- 2
- Days on market
- 35
- Full bathrooms
- 4
- Half bathrooms
- 1
- MLS status
- Active
- Architectural style
- FrenchProvincial
Features & Amenities
Interior
- Beamed Ceilings
- Breakfast Bar
- Built In Features
- Breakfast Area
- Cathedral Ceilings
- Separate Formal Dining Room
- Living Room Deck Attached
- Open Floorplan
- Bedroom On Main Level
- Main Level Primary
- Primary Suite
- Walk In Pantry
- Wine Cellar
- Walk In Closets
Appliances
- Dishwasher
- Gas Cooktop
- Disposal
- Gas Oven
- Gas Water Heater
- Refrigerator
- Trash Compactor
- Vented Exhaust Fan
Parking
- Driveway
- Garage
- Garage Door Opener
Lot
- Irregular Lot
- Landscaped
- Level
- Sprinklers Timer
- Sprinkler System
Security
- Gated Community
- Twenty Four Hour Security
Community, Schools & Utilities
Community
- Subdivision
- Not Applicable-1
- HOA fee
- $280 monthly
- Fireplace
- Yes
- View
- TreesWoods
Schools
- School district
- Rim of the World
Utilities
- Heating
- Central,ForcedAir,NaturalGas
Location & Neighborhood
Frequently Asked Questions About 391 Cedar Ridge Drive
Property type: Residential
What clients say
“Reza was the best agent we have ever worked with.”Russell & Susan McQueen
Get More Info
Crown Coastal Support Team
Direct support from our real estate team
Listing Agent
