

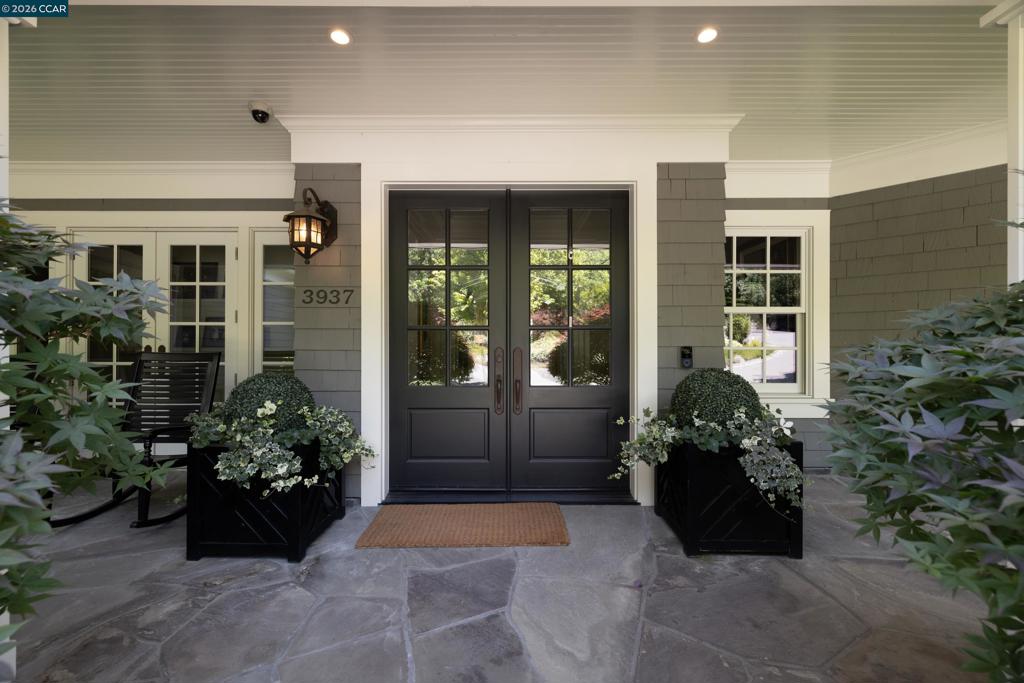
3937 Happy Valley Rd.
Property Overview
A rare, gated Estate in one of Lafayette's most coveted neighborhoods. Set on just under a flat acre, this extraordinary single-level property (Kathleen Burke Design) offers an approximate total of 5,740 square feet of living space with a total of 6 bedrooms and 5.5 bath, which includes a beautifully appointed 1,202-square foot guest house A private serpentine drive leads to lush gardens, mature specimen trees, and resort-inspired grounds that create an unparalleled sense of privacy and tranquility. The main residence features four bedrooms (two currently set up as a TV room and office with built-ins) and four and one half bathrooms, expansive living spaces with hardwood flooring throughout, a stunning chef's kitchen and island with professional-grade appliances, and seamless indoor-outdoor flow through multiple French doors opening to the spectacular backyard. The luxurious primary suite offers direct patio access, custom finishes, and a spa-inspired bath, dual walk-in closets are thoughtfully designed with extensive custom cabinetry by Lloyds Custom Cabinets. Outdoors, the property transforms into a private botanical haven where meandering garden paths, curated landscaping, mature trees, and expansive entertaining spaces create an atmosphere of serenity and seclusion rarely experienced. Designed for entertaining and everyday enjoyment, the grounds showcase a outdoor dining area, sparkling rectangular pool, separate spa, built-in BBQ station, putting green, firepit, multiple gathering areas, and beautifully curated landscaping. At the heart of the guest house is a spacious great room featuring vaulted ceilings, a large fireplace, and an open-concept kitchen and dining area - providing a welcoming escape ideal for extended stays, entertaining, or relaxed everyday living. The guest house includes: two bedrooms, full bath, and laundry. From sunrise to evening glow, this extraordinary property is simply magical at every hour of the day and evening. Other features include, but not limited to: a Elan Smart Home system, solar system with Tesla power walls/battery back-up, speaker-sound system throughout home; garage with ample storage and a catering/pantry closet.
Home Details
- Property type
- Residential - Single Family Residence
- Year built
- 2009
- Living area
- 5,740 sq ft
- Lot size
- 40,075 sq ft
- Parking
- 2 spaces
- Garage
- 2 spaces
- Days on market
- 42
- Cumulative days on market
- 43
- Full bathrooms
- 4
- Half bathrooms
- 1
- MLS status
- Active
- Architectural style
- Traditional
Features & Amenities
Interior
- Breakfast Area
- Eat In Kitchen
Appliances
- Gas Water Heater
- Dryer
- Washer
Parking
- Garage
- Garage Door Opener
- Other
Pool
- Gas Heat
- In Ground
- Pool Cover
Lot
- Back Yard
- Front Yard
- Garden
- Sprinklers In Rear
- Sprinklers In Front
- Secluded
- Sprinklers Timer
- Sprinklers On Side
- Street Level
- Yard
Community, Schools & Utilities
Community
- Subdivision
- HAPPY VALLEY RD
- Fireplace
- Yes
- View
- Hills,TreesWoods
Schools
- School district
- Acalanes
Utilities
- Heating
- ForcedAir,Solar
- Cooling
- CentralAir
Location & Neighborhood
Frequently Asked Questions About 3937 Happy Valley Rd.
Property type: Residential
What clients say
“Reza was the best agent we have ever worked with.”Russell & Susan McQueen
Get More Info
Crown Coastal Support Team
Direct support from our real estate team
Listing Agent
