

39472 N Darner
Property Overview
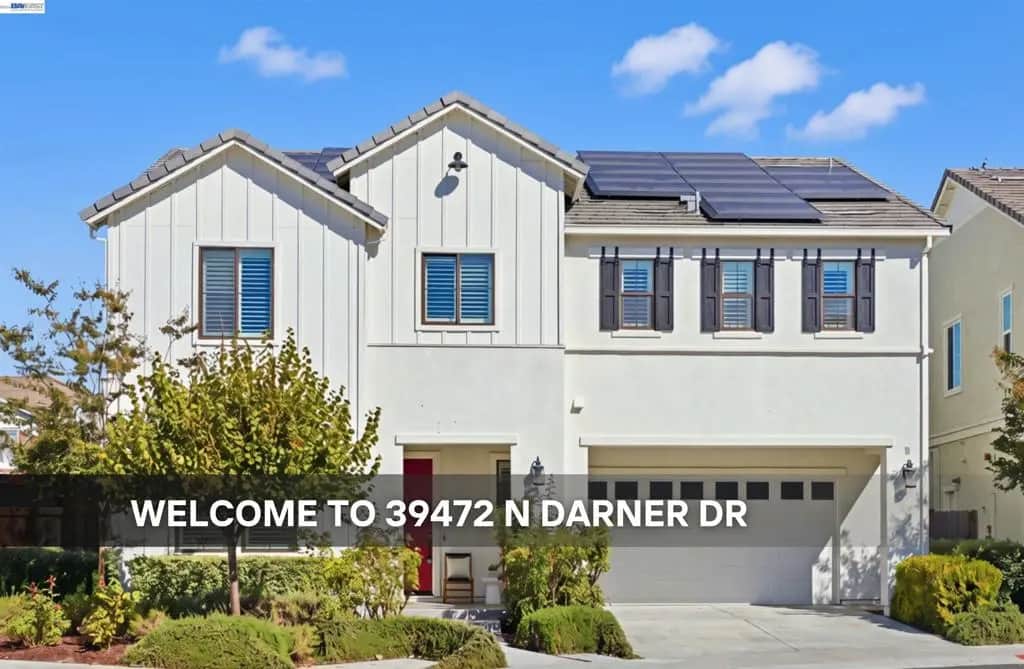
Coming Soon in Newark’s highly sought-after Sanctuary Village! Discover this exceptional residence where modern elegance, expansive living spaces, and extensive custom upgrades come together. Built in 2019, this beautifully designed home offers 5 spacious bedrooms, approximately 3,356 sq ft of living space, and an inviting open-concept layout filled with natural light. Highlights include upgraded flooring, a beautifully enhanced kitchen with a generous center island, custom window treatments, and abundant built-in storage throughout. A desirable first-floor guest suite with a private full bathroom offers flexibility for multigenerational living, while the spacious upstairs loft provides the potential for a sixth bedroom. The luxurious primary suite features a spa-inspired bathroom and two walk-in closets. Step outside to a beautifully upgraded backyard with a covered California Room and fireplace, perfect for seamless indoor-outdoor entertaining. Additional upgrades include 24 fully paid-off Tesla-installed solar panels, a whole-house water softener, EV charger, polished garage flooring, and an attached three-car garage. Conveniently located near parks, shopping, dining, major tech campuses, and easy access to I-880 and the Dumbarton Bridge. An exceptional opportunity to experience elevated Silicon Valley living!
Home Details
- Property type
- Residential - Single Family Residence
- Year built
- 2019
- Living area
- 3,356 sq ft
- Lot size
- 4,579 sq ft
- Parking
- 3 spaces
- Garage
- 3 spaces
- Days on market
- 1
- Cumulative days on market
- 7
- Full bathrooms
- 4
- Half bathrooms
- 1
- MLS status
- Active
- Architectural style
- Traditional
Features & Amenities
Parking
- Garage
Pool
- None
Community, Schools & Utilities
Community
- Association
- CALL LISTING AGENT
- HOA fee
- $139 monthly
Utilities
- Cooling
- CentralAir
Location & Neighborhood
Frequently Asked Questions About 39472 N Darner
Property type: Residential
What clients say
“Reza was the best agent we have ever worked with.”Russell & Susan McQueen
Get More Info
Crown Coastal Support Team
Direct support from our real estate team
Enquiry form loads as you reach this section.
Listing Agent
