

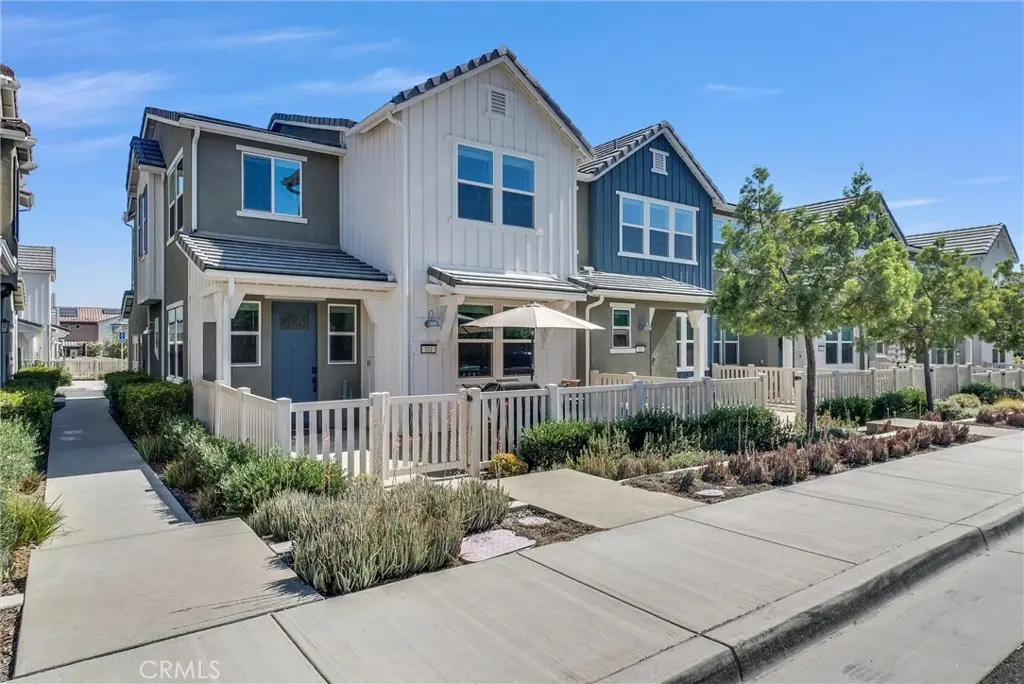
3948 Lavine Way 101
Property Overview
Memories start right here, in this SOLAR powered, upgraded 3-Bedroom, 2.5-Baths plus Loft end-unit in the gated Bedford master-planned community, officially designated as a Firewise Community. This energy savings Home harnesses the power of the sun with 9 sleek SOLAR panels. And the absolute best part? The SOLAR is completely paid for! Bedford offers not one, but TWO Club houses known as the Hudson House and the Shed. The prime location of this Home brings added privacy with no front-facing neighbors and with peaceful mountain views from select rooms. The open-concept kitchen features a Granite island and counters, pendant lighting, matching GE appliances, space-efficient Pantry and spacious Dining area. Smart-home features include AT&T fiber optics, Ethernet hookups in designated rooms, hard-wired Ring camera, Schlage smart lock, Honeywell smart thermostat, EV charging outlet, and builder-installed Taexx pest-control system. The primary Suite offers mountain views, large walk-in closet with built-ins, and Quartz counters with shaker-style cabinetry. Bedrooms two and three are positioned on the opposite side of the Home away from the Primary Bedroom, and they share a Quartz-counter Bath. The versatile Loft adds flexible living space. Walk to The Shed and enjoy being just steps from the resort-style amenities - pool, gym, picnic area and BBQ grills. Additional highlights include a dedicated dog park and dog wash, large front patio, faux-wood slat window coverings, under-stair storage, 2-car direct-access garage, and inside stackable laundry and separate linen closet. Shopping, dining, and banking are just outside the gate, with easy access to the 15 and 91 freeways. This sophisticated Home seamlessly blends intelligent smart technology with effortless modern living.
Home Details
- Property type
- Residential - Condominium
- Year built
- 2023
- Living area
- 1,560 sq ft
- Lot size
- 1,079 sq ft
- Parking
- 2 spaces
- Garage
- 2 spaces
- Stories
- 2
- Days on market
- 15
- Full bathrooms
- 2
- Half bathrooms
- 1
- MLS status
- Active
Features & Amenities
Interior
- Separate Formal Dining Room
- Granite Counters
- High Ceilings
- Pantry
- Quartz Counters
- Recessed Lighting
- Wired For Data
- Dressing Area
- Loft
- Primary Suite
- Walk In Closets
Appliances
- Dishwasher
- Gas Cooktop
- Disposal
- Microwave
- Tankless Water Heater
- Water To Refrigerator
Parking
- Direct Access
- Garage
Pool
- Community
- Heated
- In Ground
- Association
Lot
- Close To Clubhouse
- Sprinklers In Front
- Landscaped
- Sprinklers Timer
- Sprinkler System
- Walkstreet
Security
- Fire Detection System
- Fire Sprinkler System
- Gated Community
- Smoke Detectors
- Security Lights
Community, Schools & Utilities
Community
- Subdivision
- BEDFORD
- Association
- Bedford
- HOA fee
- $275 monthly
- View
- Hills,Mountains,Neighborhood
Schools
- School district
- Corona-Norco Unified
- Elementary school
- Clara Barton
- Middle school
- Wilson
- High school
- Santiago
Utilities
- Heating
- Central,ForcedAir,Solar,SeeRemarks
- Cooling
- CentralAir
- Water
- Public
- Sewer
- PublicSewer,SewerTapPaid
Location & Neighborhood
Frequently Asked Questions About 3948 Lavine Way 101
Property type: Residential
What clients say
“Reza was the best agent we have ever worked with.”Russell & Susan McQueen
Get More Info
Crown Coastal Support Team
Direct support from our real estate team
Listing Agent
