

3960 Viggo Way
Property Overview
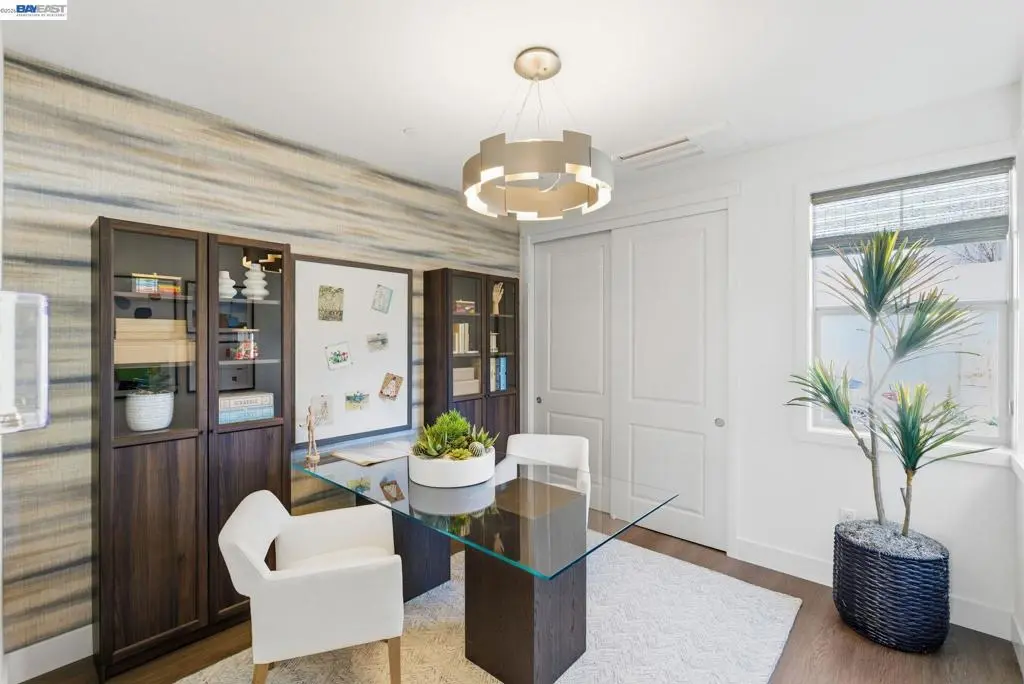
Welcome to Homesite 10, a beautifully designed two-story home that is move-in ready! The home features a beautifully appointed kitchen with crisp white cabinetry and matching countertops, stylish LVP flooring throughout the main living areas, and plush carpet in all bedrooms. With thoughtfully selected upgrades, plus a charming built-in coffee bar conveniently located just outside the primary suite, this home offers both style and functionality. The first floor features an open-concept living, dining, and kitchen area with a center island, walk-in pantry, and patio access. A first-floor bedroom with an adjacent full bath is ideal for guests, while a two-car garage and additional storage add convenience. Upstairs, the primary suite includes a spacious bedroom, large bath with a separate tub and shower, and walk-in closet. Two additional bedrooms feature their own walk-in closets, along with a secondary bath with dual sinks, a centrally located laundry room, and multiple linen storage areas. Representative photos added.
Home Details
- Property type
- Residential - Single Family Residence
- Year built
- 2026
- Living area
- 2,411 sq ft
- Lot size
- 3,150 sq ft
- Parking
- 2 spaces
- Garage
- 2 spaces
- Days on market
- 55
- Full bathrooms
- 3
- MLS status
- Active
Features & Amenities
Appliances
- Electric Water Heater
Parking
- Garage
- Guest
Pool
- None
Lot
- Back Yard
Community, Schools & Utilities
Community
- Subdivision
- DUBLIN
- HOA fee
- $190 monthly
Utilities
- Heating
- ForcedAir
- Cooling
- CentralAir
Location & Neighborhood
Location data not available
Frequently Asked Questions About 3960 Viggo Way
Property type: Residential
What clients say
“Reza was the best agent we have ever worked with.”Russell & Susan McQueen
Get More Info
Crown Coastal Support Team
Direct support from our real estate team
Listing Agent
