

3961 E Huntington Street
Property Overview
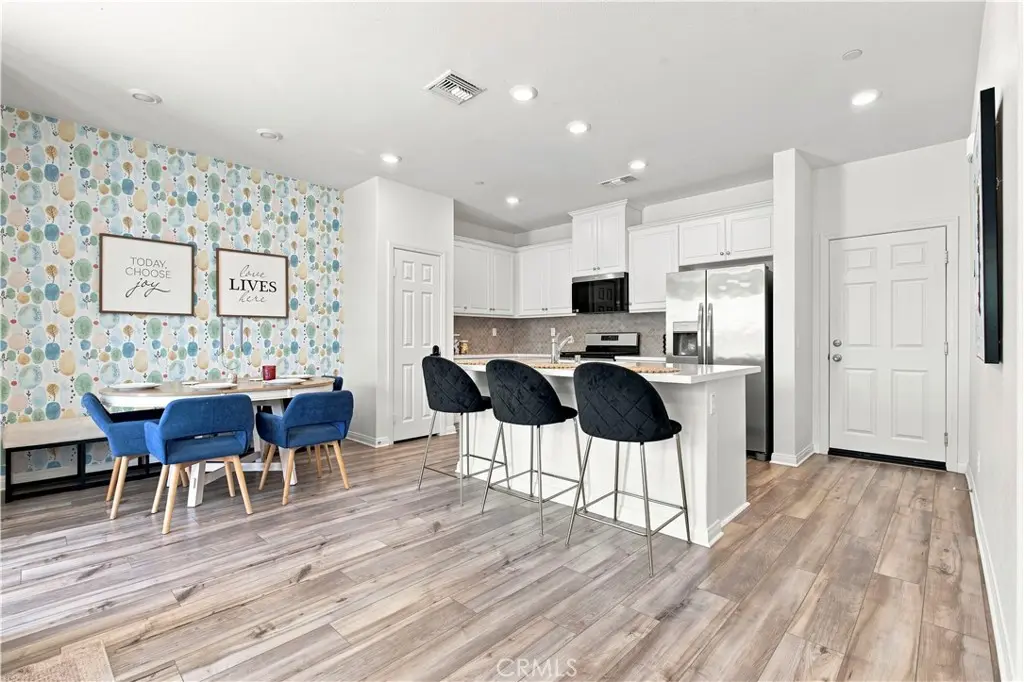
Welcome to this well-maintained two-story condo in the Moonstone community, featuring furniture included in the sale, a private driveway, a private front yard, and a gas stove. Built in 2023, this approximately 1,455 sq. ft. home offers 3 bedrooms and 2.5 bathrooms. The open-concept main level is filled with natural light and features a modern kitchen with quartz countertops, a center island, and stainless-steel appliances. Upstairs, the primary suite includes a walk-in closet and en-suite bath, along with two additional bedrooms, a full bathroom, and a laundry room. Planned community amenities include parks, a dog park, pickleball courts, and a resort-style pool and spa. Convenient access to the I-15, I-10, and 60 freeways, with Costco, 99 Ranch Market, Eastvale Gateway, Ontario Mills, and Ontario International Airport nearby.
Home Details
- Property type
- Residential - Condominium
- Year built
- 2023
- Living area
- 1,455 sq ft
- Parking
- 2 spaces
- Garage
- 2 spaces
- Stories
- 2
- Days on market
- 24
- Full bathrooms
- 2
- Half bathrooms
- 1
- MLS status
- Active
Features & Amenities
Appliances
- Microwave
Pool
- None
- Association
Community, Schools & Utilities
Community
- Association
- Prime Association
- HOA fee
- $270 monthly
- View
- Neighborhood
Schools
- School district
- Chaffey Joint Union High
Utilities
- Heating
- Central
- Cooling
- CentralAir
- Water
- Public
- Sewer
- PublicSewer
Location & Neighborhood
Frequently Asked Questions About 3961 E Huntington Street
Property type: Residential
What clients say
“Reza was the best agent we have ever worked with.”Russell & Susan McQueen
Get More Info
Crown Coastal Support Team
Direct support from our real estate team
Listing Agent
