

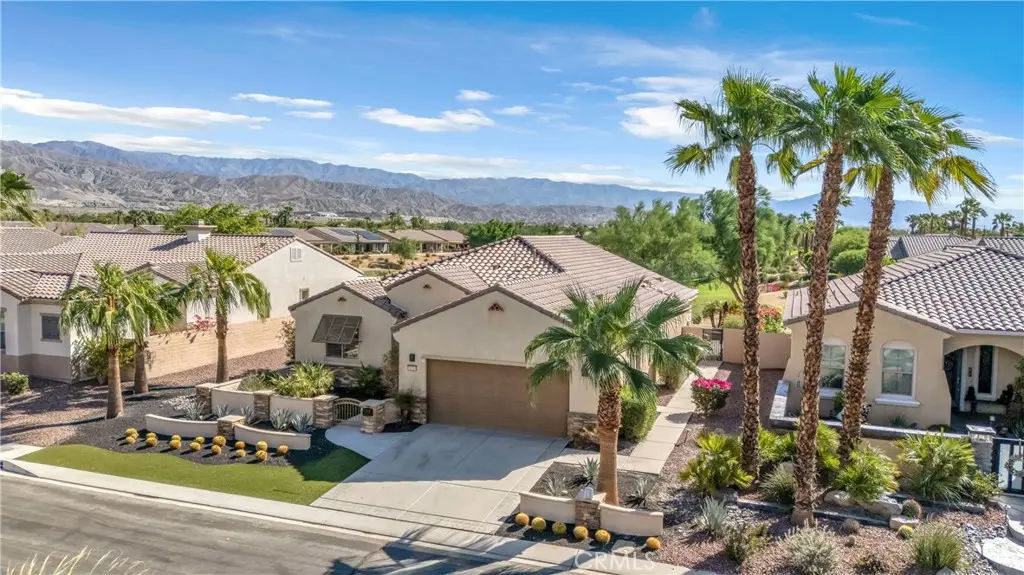
39718 Camino Templado
Property Overview
Located in Sun City Shadow Hills, one of the desert’s premier 55+ active-adult communities, this beautifully upgraded Santiago model offers exceptional golf course living with spectacular views of the 11th hole, lake, and Santa Rosa Mountains. A private gated courtyard welcomes you to the home and leads through an elegant beveled lead-glass front door. Inside, the open and inviting floor plan features 2 bedrooms plus a versatile den/office, high ceilings, recessed lighting, crown molding, and luxury vinyl flooring. The living room flows seamlessly into the dining area and kitchen, creating an ideal space for both everyday living and entertaining. A custom stone fireplace, shiplap detailing, wainscoting, custom electric blinds, and plantation shutters add style and comfort throughout the main living areas. The well-appointed kitchen features quartz countertops, custom cabinetry with glass-front doors, a large center island, and a convenient breakfast nook area. The spacious primary suite captures the stunning views and features a luxurious bath with a soaking tub, walk-in shower, oversized walk-in closet, quartz countertops, dual vanity sinks, and separate water closet. The second bedroom is thoughtfully positioned away from the primary suite for added privacy and is served by an upgraded bathroom with granite countertop. A separate den/office provides additional flexibility for a home office, hobby room, or quiet retreat. A separate laundry room includes a washer and dryer plus utility sink. The attached two-car garage is equipped with an insulated door, epoxy flooring, built-in cabinetry, tankless water heater and a cooling unit for added comfort and storage. Step outside to enjoy the desert lifestyle with a saltwater pool and spa, decorative stone flooring, and Alumawood patio covers with fans and lighting—perfect for relaxing or entertaining while taking in the panoramic views. Sun City Shadow Hills is a 24-hour guard-gated community offering an impressive blend of recreation, relaxation, and social opportunities. This home with its thoughtful upgrades, exceptional outdoor living spaces, and spectacular golf course location, offers the ideal combination of comfort, style, and resort-style desert living – this home truly has it all!
Home Details
- Property type
- Residential - Single Family Residence
- Year built
- 2010
- Living area
- 2,076 sq ft
- Lot size
- 6,970 sq ft
- Parking
- 2 spaces
- Garage
- 2 spaces
- Stories
- 1
- Days on market
- 2
- Full bathrooms
- 2
- MLS status
- Active
- Architectural style
- Contemporary
Features & Amenities
Interior
- Breakfast Area
- Chair Rail
- Ceiling Fans
- Crown Molding
- Separate Formal Dining Room
- Eat In Kitchen
- Granite Counters
- High Ceilings
- Open Floorplan
- Paneling Wainscoting
- Quartz Counters
- Recessed Lighting
- All Bedrooms Down
- Bedroom On Main Level
- Main Level Primary
- Primary Suite
- Walk In Pantry
- Walk In Closets
Appliances
- Dishwasher
- Free Standing Range
- Gas Cooktop
- Disposal
- Gas Oven
- Gas Range
- Gas Water Heater
- Ice Maker
- Microwave
- Refrigerator
- Tankless Water Heater
- Water To Refrigerator
- Water Heater
- Dryer
- Washer
Parking
- Concrete
- Door Multi
- Direct Access
- Driveway
- Garage Faces Front
- Garage
- Garage Door Opener
Pool
- Gas Heat
- Heated
- In Ground
- Pebble
- Private
- Salt Water
- Association
Lot
- Front Yard
- Sprinklers In Rear
- Sprinklers In Front
- Lawn
- Landscaped
- On Golf Course
- Sprinkler System
- Street Level
Security
- Carbon Monoxide Detectors
- Gated Community
- Gated With Attendant
- Smoke Detectors
Community, Schools & Utilities
Community
- Subdivision
- Shadow Hills (30915)
- Association
- Sun City Shadow Hills
- HOA fee
- $398 monthly
- Senior community
- Yes
- Fireplace
- Yes
- Private pool
- Yes
- View
- Desert,GolfCourse,Mountains,Neighborhood
Schools
- School district
- Oak Grove
Utilities
- Heating
- Central,Fireplaces,NaturalGas
- Cooling
- CentralAir,Electric,WallWindowUnits
- Electric
- ElectricityOnProperty,Standard
- Water
- Public
- Sewer
- PublicSewer
Location & Neighborhood
Frequently Asked Questions About 39718 Camino Templado
Property type: Residential
What clients say
“Reza was the best agent we have ever worked with.”Russell & Susan McQueen
Get More Info
Crown Coastal Support Team
Direct support from our real estate team
Listing Agent
