

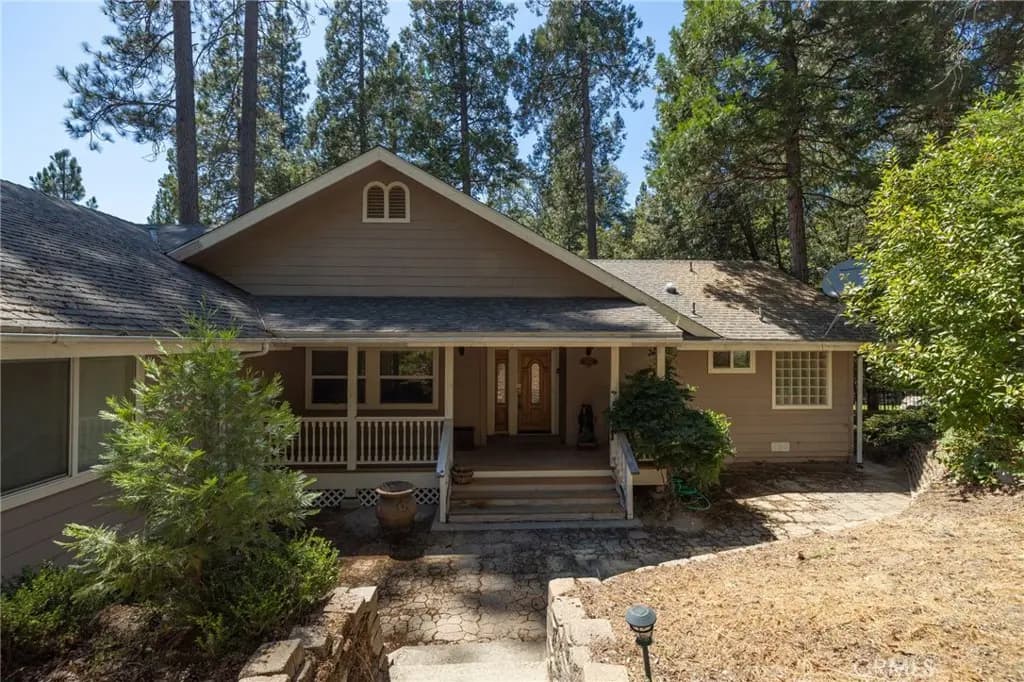
39964 N Cedar Vista
Property Overview
Nestled among the pines at the end of a quiet cul-de-sac in Cedar Ridge Estates, this inviting mountain home offers privacy, forest views, and a spacious covered deck perfect for relaxing or entertaining. The open floor plan features vaulted ceilings, a breakfast bar, dining area, and a comfortable living space designed for easy mountain living. The generous primary suite includes a soaking tub and private access to the covered deck. The garage is currently set up as a game room, adding extra space for family and guests, while abundant under-house storage provides room for all your mountain gear. Offered with some furnishings, this home is conveniently located just minutes from the village, restaurants, market, boutique shops, gas station, marina, and all the amenities that make mountain living so enjoyable.
Home Details
- Property type
- Residential - Single Family Residence
- Year built
- 2003
- Living area
- 2,219 sq ft
- Lot size
- 21,344 sq ft
- Parking
- 9 spaces
- Garage
- 2 spaces
- Stories
- 1
- Days on market
- 24
- Full bathrooms
- 2
- MLS status
- Active
- Architectural style
- Custom
Features & Amenities
Interior
- Breakfast Bar
- Built In Features
- Cathedral Ceilings
- Granite Counters
- Country Kitchen
- Living Room Deck Attached
- Open Floorplan
- Main Level Primary
- Walk In Closets
Appliances
- Built In Range
- Electric Cooktop
- Tankless Water Heater
Parking
- Asphalt
- Driveway Down Slope From Street
- Door Single
- Driveway
- Garage
- Garage Faces Side
Pool
- None
Lot
- Corner Lot
- Cul De Sac
- Sloped Down
- Steep Slope
Exterior
- Rain Gutters
Community, Schools & Utilities
Community
- Fireplace
- Yes
- View
- Neighborhood,TreesWoods
Schools
- School district
- Yosemite Unified
Utilities
- Heating
- Central,Fireplaces,Propane
- Cooling
- CentralAir
- Water
- Public
- Sewer
- PublicSewer,SewerOnBond
Location & Neighborhood
Frequently Asked Questions About 39964 N Cedar Vista
Property type: Residential
What clients say
“Reza was the best agent we have ever worked with.”Russell & Susan McQueen
Get More Info
Crown Coastal Support Team
Direct support from our real estate team
Enquiry form loads as you reach this section.
Listing Agent
