

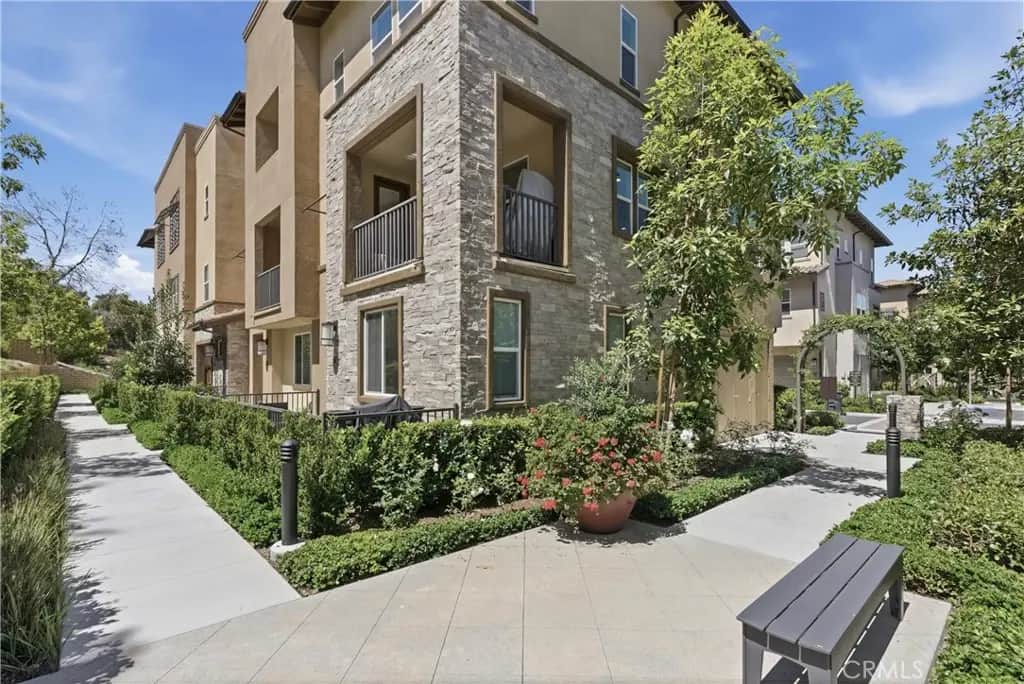
40 Sanctuary
Property Overview
Welcome to this stunning 4-bedroom, 3.5-bathroom end-unit townhome offering over 2,000 square feet of thoughtfully designed living space across three levels. Situated on a premium lot and loaded with more than $90,000 in builder upgrades, this exceptional residence combines modern luxury, functionality, and energy efficiency with fully paid solar, low HOA dues, and no Mello-Roos. A private enclosed front porch welcomes you inside, where you'll find beautiful luxury vinyl plank flooring throughout and a desirable main-floor bedroom complete with a full ensuite bathroom featuring a walk-in shower—perfect for guests, multigenerational living, or a private home office. The heart of the home is the beautifully upgraded kitchen, showcasing white shaker cabinetry with dovetail drawers and soft-close hinges and slides, upgraded Della Terra quartz countertops, a custom herringbone backsplash, and an oversized island with breakfast bar seating. Premium Whirlpool stainless steel appliances include a 30" gas range with a 7-in-1 convection oven, an over-the-range microwave with steam cooking, and a 36" counter-depth side-by-side refrigerator. The kitchen seamlessly opens to the bright and spacious living area, complete with recessed lighting and abundant natural light. Step outside to the expansive second-floor balcony, offering lush landscaping views and the perfect California Room feel for indoor-outdoor living and entertaining. The spacious primary suite serves as a private retreat with a large walk-in closet and a luxurious ensuite bathroom featuring quartz countertops and an oversized walk-in shower. Additional upgrades include recessed lighting throughout, Moen Gibson Series plumbing fixtures, upgraded Kwikset Hawthorne entry and Milan interior doors, a built-in 5.1 surround sound system, and a thoughtfully designed garage complete with EV charging and custom built-in organization and storage shelving. Residents enjoy resort-style community amenities including a pool and spa, barbecue and dining areas, fire pit, park, and playground. The HOA provides landscaping maintenance, routine window cleaning, and street sweeping for added convenience. Ideally located near the 241 Toll Road, premier shopping, dining, fitness and yoga studios, scenic hiking and biking trails, and top-rated Saddleback Valley Unified schools, this home offers the very best of Southern California living. Style, comfort, and luxury come together in this truly turnkey home.
Home Details
- Property type
- Residential - Condominium
- Year built
- 2022
- Living area
- 2,001 sq ft
- Lot size
- 4.12 acres
- Parking
- 2 spaces
- Garage
- 2 spaces
- Stories
- 3
- Days on market
- 39
- Full bathrooms
- 3
- Half bathrooms
- 1
- MLS status
- Active
Features & Amenities
Interior
- Breakfast Bar
- Eat In Kitchen
- Open Floorplan
- Quartz Counters
- Recessed Lighting
- Wired For Sound
- Bedroom On Main Level
- Primary Suite
- Walk In Closets
Appliances
- Dishwasher
- Gas Oven
- Gas Range
- Microwave
- Refrigerator
- Range Hood
Parking
- Door Multi
- Garage
Pool
- Community
- Association
Lot
- Zero To One Unit Acre
Community, Schools & Utilities
Community
- Subdivision
- NEO
- Association
- Neo & Haven at Mission Foothills
- HOA fee
- $346 monthly
- View
- ParkGreenbelt
Schools
- School district
- Saddleback Valley Unified
- Elementary school
- Bathgate
- Middle school
- Rancho Santa Margarita
- High school
- Trabuco Hills
Utilities
- Heating
- Central
- Cooling
- CentralAir
- Electric
- Volts220InGarage,PhotovoltaicsSellerOwned
- Water
- Public
- Sewer
- PublicSewer
Location & Neighborhood
Frequently Asked Questions About 40 Sanctuary
Property type: Residential
What clients say
“Reza was the best agent we have ever worked with.”Russell & Susan McQueen
Get More Info
Crown Coastal Support Team
Direct support from our real estate team
Enquiry form loads as you reach this section.
Listing Agent
