

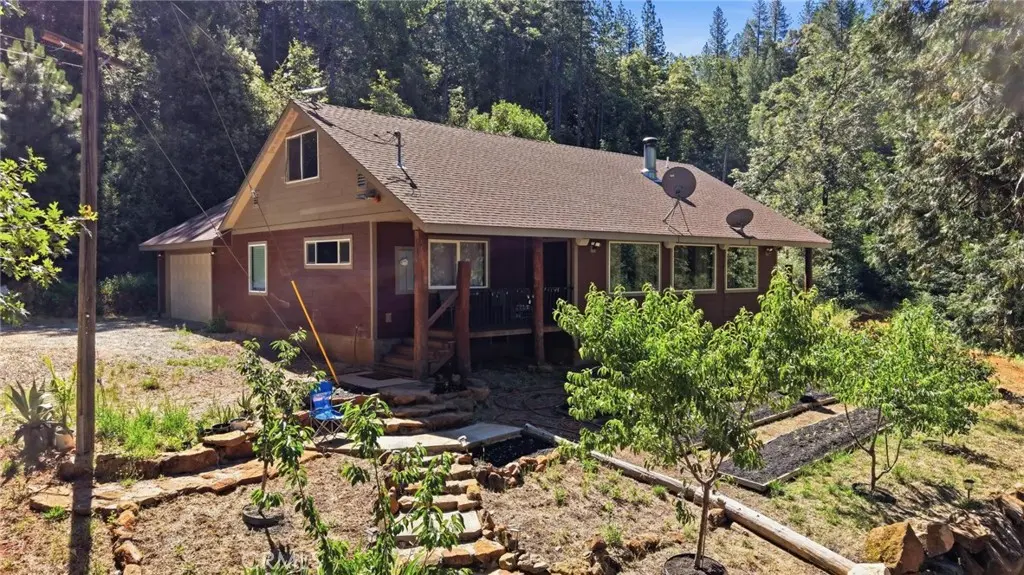
40 White Fir
Property Overview
Tucked away on nearly 10 acres less than 10 miles from town, this exceptional property showcases pride of ownership and thoughtful craftsmanship at every turn. The spacious kitchen serves as the heart of the home, featuring beautiful countertops, custom cabinetry, glass-front display cabinets, stainless steel appliances, custom lighting, and a generous pantry that provides abundant storage and prep space. The open-concept design flows seamlessly into the living area, where soaring ceilings and a stunning floor-to-ceiling stone fireplace create a warm and inviting atmosphere. Distinctive custom details are found throughout, from the handcrafted wood front door and exposed timber accents to the beautiful stonework and quality finishes. Knotty alder interior doors add warmth and character, complementing the home's custom craftsmanship and rustic elegance. The split-bedroom floor plan offers privacy and functionality, while the upstairs loft provides flexible space for a game room, home office, guest quarters, or additional living area. The primary suite is a true retreat, highlighted by a spa-inspired walk-in shower featuring eight shower heads. Outside, the nearly 10-acre setting offers endless opportunities to garden, entertain, explore, or simply relax and take in the peaceful surroundings and valley views. Whether enjoying a cozy evening by the fireplace or unwinding in the outdoor living spaces, this remarkable property delivers the perfect balance of privacy, comfort, and convenience.
Home Details
- Property type
- Residential - Single Family Residence
- Year built
- 2010
- Living area
- 1,832 sq ft
- Lot size
- 9.80 acres
- Parking
- 2 spaces
- Garage
- 2 spaces
- Stories
- 2
- Days on market
- 95
- Full bathrooms
- 2
- MLS status
- Active
- Zoning
- U
Features & Amenities
Interior
- Beamed Ceilings
- Built In Features
- Ceiling Fans
- Granite Counters
- High Ceilings
- Open Floorplan
- Pantry
- Two Story Ceilings
- All Bedrooms Down
- Bedroom On Main Level
- Loft
- Main Level Primary
- Primary Suite
- Walk In Pantry
Appliances
- Six Burner Stove
- Dishwasher
- Gas Range
- Microwave
- Refrigerator
- Range Hood
- Tankless Water Heater
- Vented Exhaust Fan
- Dryer
- Washer
Parking
- Garage
- Garage Door Opener
- Gravel
Pool
- None
Lot
- Agricultural
- Lot Over40000Sqft
Community, Schools & Utilities
Community
- Fireplace
- Yes
- View
- Mountains,TreesWoods
Schools
- School district
- Oroville Union
Utilities
- Heating
- Central,Fireplaces
- Cooling
- CentralAir
- Electric
- Volts220InGarage,Standard
- Water
- Well
- Sewer
- SepticTypeUnknown
Location & Neighborhood
Frequently Asked Questions About 40 White Fir
Property type: Residential
What clients say
“Reza was the best agent we have ever worked with.”Russell & Susan McQueen
Get More Info
Crown Coastal Support Team
Direct support from our real estate team
Listing Agent
